Set & Span
Project studyWet room / S–01

A room is resolved
at its edges.

The whole picture. The smallest junction. Tilework considered from the first reference line to the last cut.

Read the details
Study
Stone shower
Look for
Niche, screen, threshold
Next step
Your room brief
Architectural tileworkRoom plate
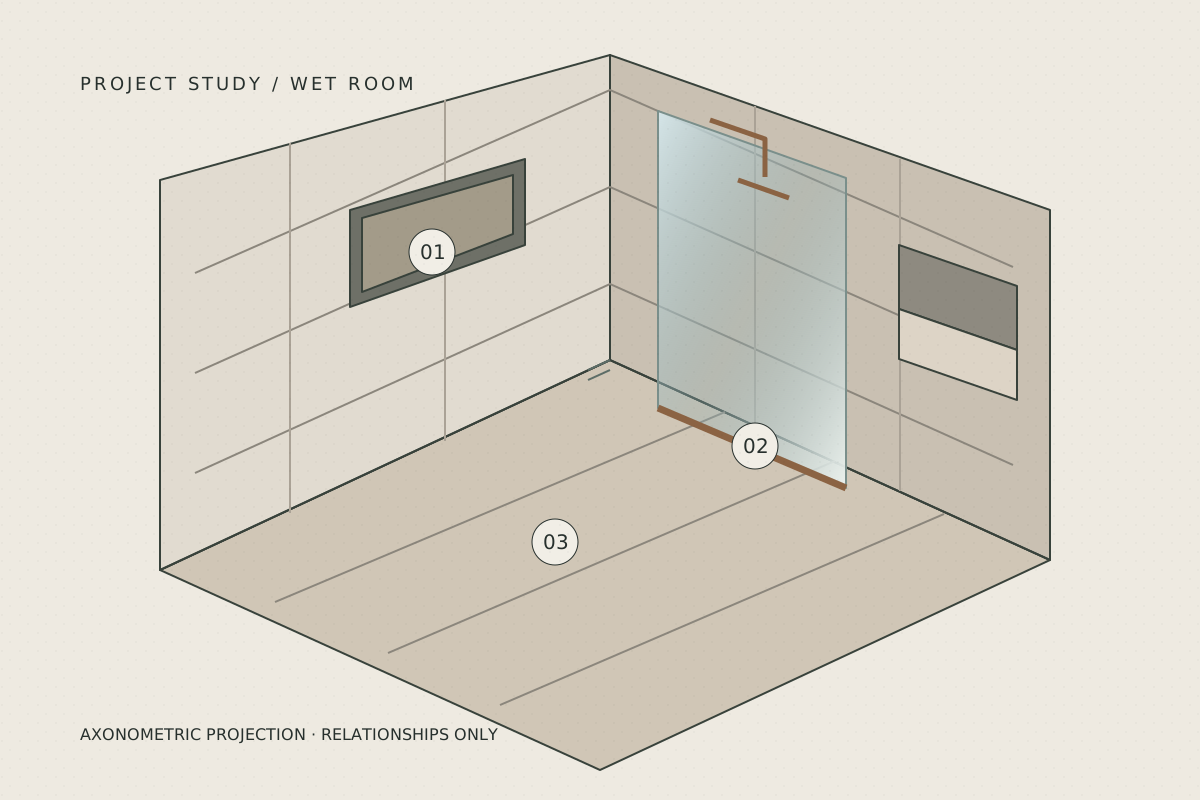
Explanatory axonometric stone shower drawing with niche, glazing and floor junctions
Demonstration imageryIllustration: explanatory projection

One room. A different finish.

Compare the tile direction, grout and surface in one fixed room. Follow the accent line into its enlarged junction.

Room plate / S–01Your direction
Niche returnThresholdSame room · same viewpoint
Authored room study. The geometry stays fixed while the finish changes.
Compare with the opening study
Tile direction
Grout tone
Sample surface
Inspect a meeting of surfaces

A recessed niche brings the face, return and exposed edge together. Follow the accent line; the installer resolves the actual edge after inspection.

Across the room / Warm chalk grout / Quiet chalk / Niche returnBring this direction to my room brief

Visual samples only. No product availability, quantity, waterproofing or construction approval is implied.

The detail is
the design.

Choose a junction. See what belongs in the conversation before a finish is agreed.

A deliberate edge.

A niche brings several tile planes together. Its position, grout lines and exposed edges belong in the setting-out conversation.

Explanatory room drawing locating the niche and exposed edges
Relationship study. Materials and construction are determined by a site survey.
© Set & SpanHomeTileworkYour room brief