Describe the route. Leave the method to the provider.

A reference image cannot establish safe access. These prompts help you describe the setting so a qualified provider can decide what review is required.
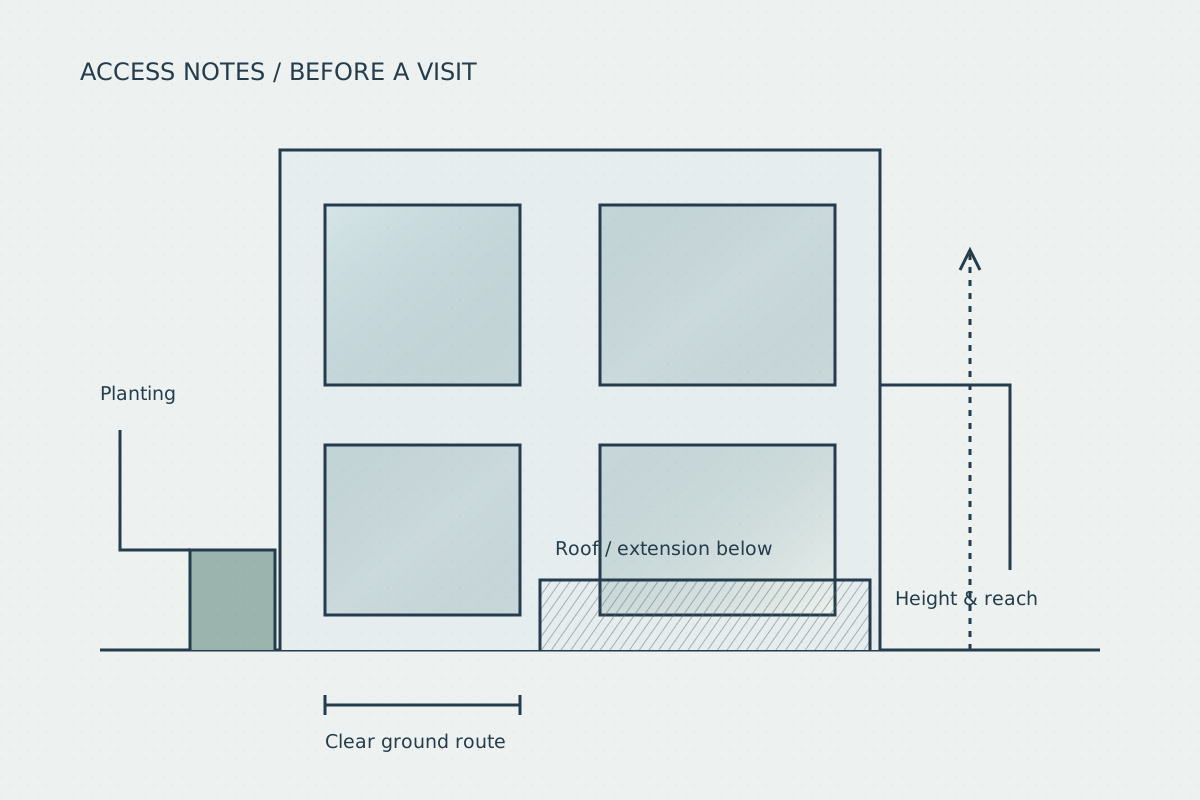
Explanatory diagram of glazing, a ground route and interior furniture
Relationship drawing. Access method must be assessed by the provider.

One elevation.
Three conversations.

Choose a glazing group on the drawing or in the list. Look closer, then carry the right questions into your property note.

Concept house elevation with selectable tall glass A, sliding panels B and opening windows CABCElevation A · sample architecture · not to scaleGround
An authored architectural study. The drawing does not decide how any surface can be reached.
Frame and glass detail for the selected glazing groupFixed frame

Tall fixed glass

A continuous pane meets a fixed frame. Describe the upper edge, nearby finishes and the ground or room below.

Faces to discuss
Questions for this surface
  • What is beneath the tallest glass?
  • Are the frame finish and glass coating known?
  • Which ordinary route can the provider review?
Read the access conversation

A window-care study. Surface selection is a description, not an access assessment.

Information worth having ready

Use the checklist from an ordinary position. Do not climb, lean out or move equipment to complete it.

0 of 6 points noted

Questions for the actual provider

What do you need to see before agreeing the scope?

Ask which photographs, descriptions or site inspection the provider needs. The answer depends on the real property and proposed work.

Who agrees the access arrangement?

Identify the property contact and ask the provider how its assessment and work arrangements will be confirmed.

What if a face cannot be included?

Ask for a clear scope boundary and the reason an area remains excluded or subject to further review.

Turn your notes into a brief.

Keep descriptions factual and leave technical decisions open for the provider.

Write the property note