Start with what is thereExisting conditionsThe workshop approach
Look beneath the surfaceThe build-upPreparation sequence
Consider the relationshipsSetting-out studyWet-area questions
Resolve the meeting pointsFinish detailProject worksheet

An explanatory section.
Methods and specifications require an on-site assessment.

Bring it to the survey

The edge makes the finish.

Three explanatory junction records show where a broad tiled surface becomes a particular detail. They are concept studies without dimensions, approved products or construction instructions.

What happens beneath the finish.

Follow one explanatory room section from the surface you can see to the questions beneath it.

The same section, four moments.Explanatory drawing · not a specification
One project section · four conversation stages

The room as it stands.

Start with the visible surface, the adjoining finishes and the records you already have. Keep uncertain construction details as questions.

Look closely

A hairline in a drawing cannot diagnose the actual surface. Describe what is visible and ask what needs investigation.

Ask the installer

What needs checking before the finish is selected?

Discussion focus: existing surface

Illustrated relationships only. A qualified installer confirms the actual construction and specification.

Take this into my brief

Threshold: floor meets opening.

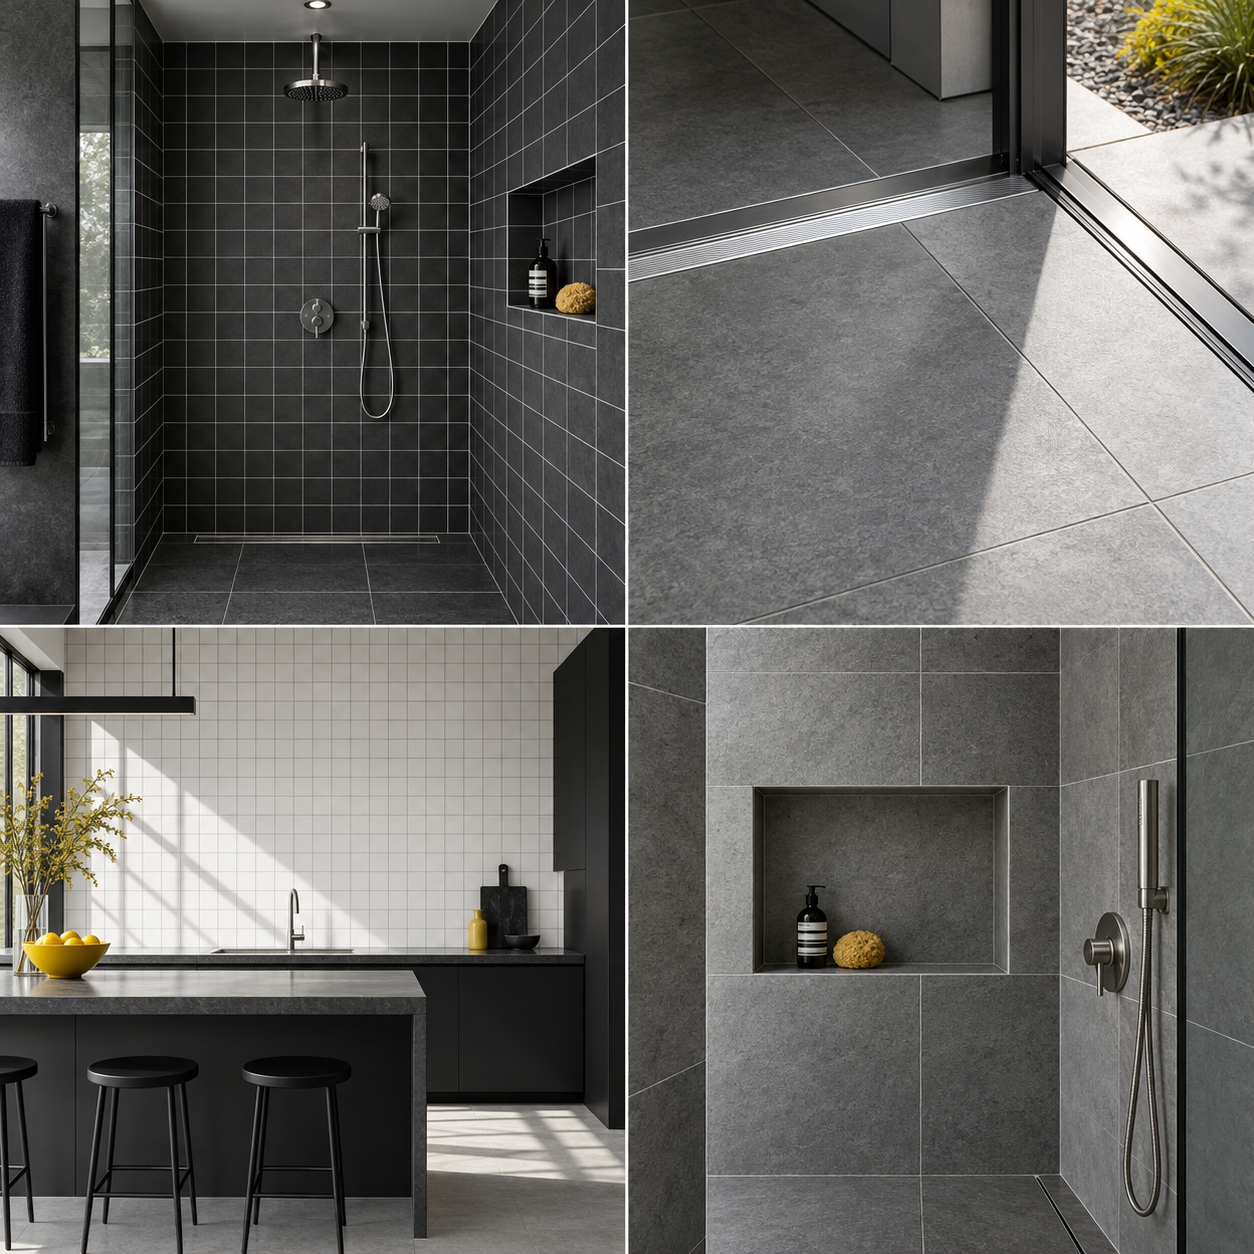
Concept contact sheet of tiled shower, threshold and recess details
Concept imagery supporting the junction discussion.
Look for
Adjoining floor finish, visible edge, level relationship and the path through the opening.
Ask
Where does the new finish stop? Who agrees the relationship with the neighbouring floor?
Bring
A photograph from both sides and a sketch showing which finishes remain.

Recess: wall changes plane.

Look for
The relationship of the outer wall joints to the recess, returns and visible corners.
Ask
Which lines should align, which cuts will be visible and how will the chosen edge be resolved?
Bring
The intended tile dimensions once confirmed, the desired recess position and information about fixed fittings.

Discuss the detail as part of the whole wall. A recess drawn alone can hide the effect it has on the surrounding pattern.

Fitting: finish meets a fixed item.

Look for
Fittings, drains, cabinetry or outlets that interrupt the tiled field.
Ask
What positions are fixed and what can still be coordinated? Which trade confirms each interface?
Bring
Available fitting information and the unresolved questions for the relevant provider.

See the lines together.

The setting-out study gives these meeting points one shared sheet.

Open the setting-out study