Find your
next address.

Homes are only half the story.
Get to know the streets around them.

Fictional homes, shown for this design preview.

Harth & Lane / Home collection

Start with the street. Then open the home.

Three fictional records make room for a useful comparison: the setting, the space and the questions behind the particulars.

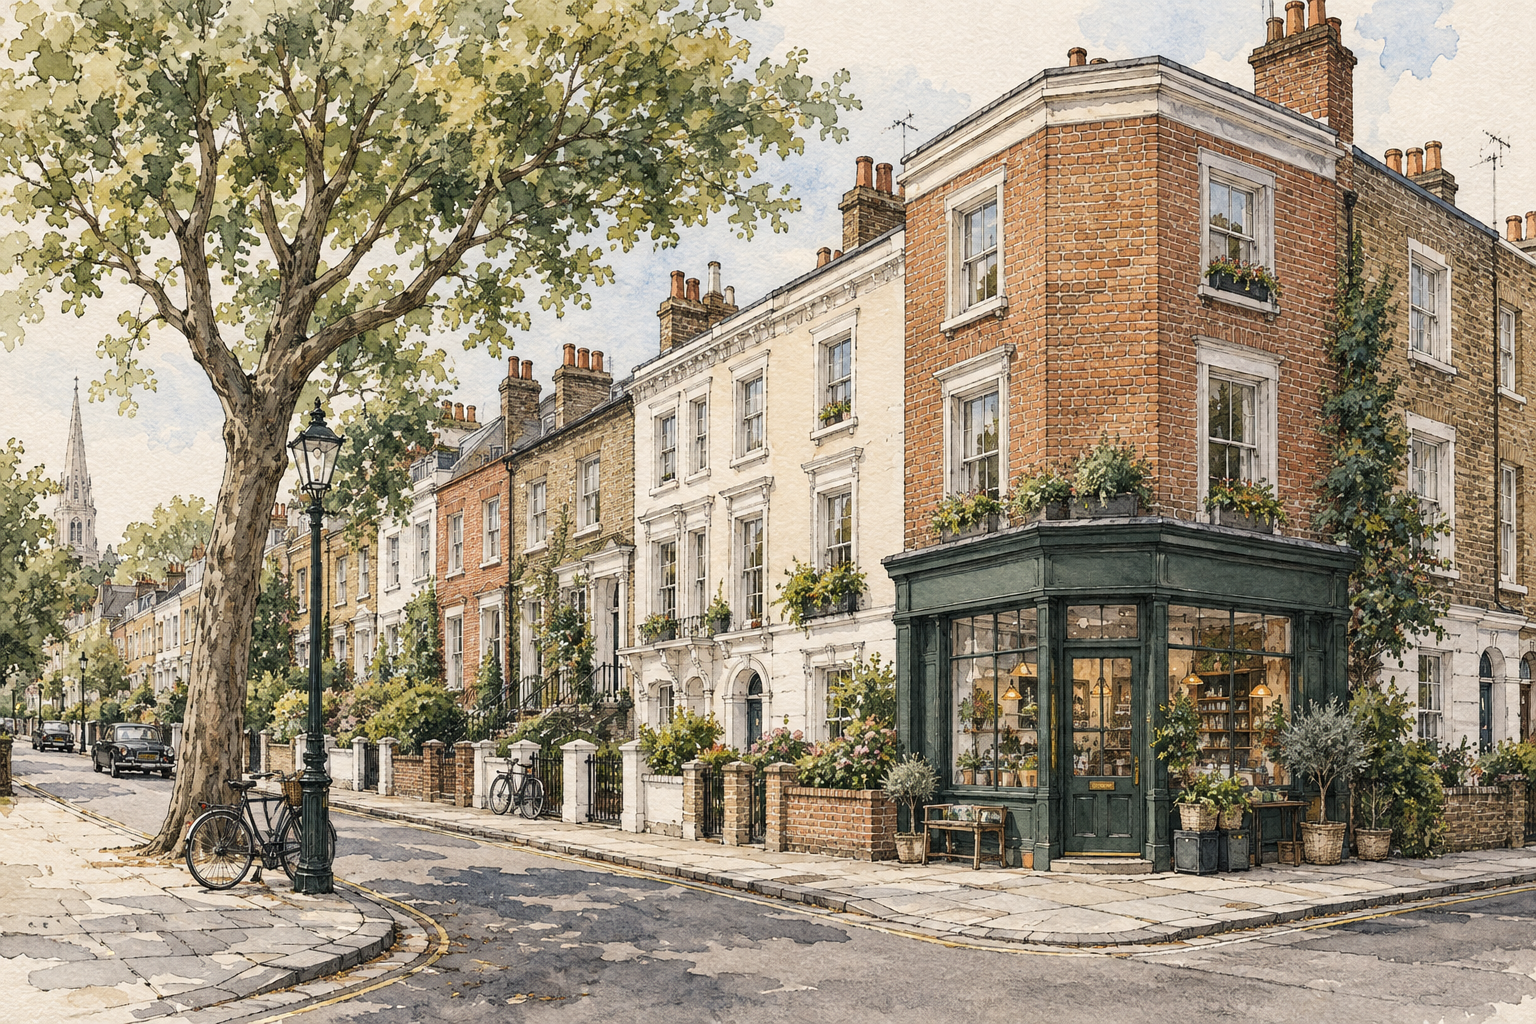
Blue ink street elevation; a conceptual neighbourhood atlas
Street atlas / Concept illustration

A home, room by room.

Explore a fictional terrace through its plan, its spaces and the questions you would take to a viewing.

The Clifton TerraceConcept plan
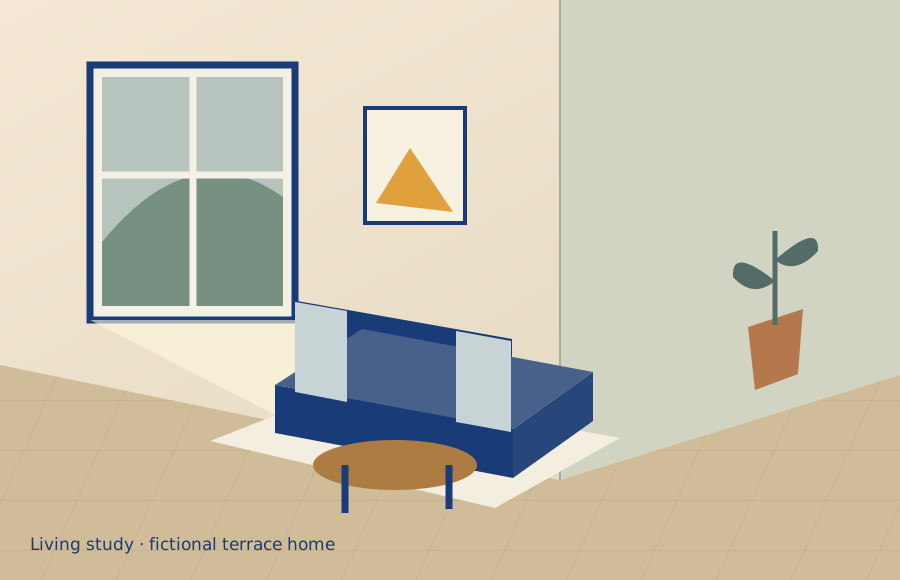
Authored concept drawing of the fictional terrace living room

A room to come home to.

Living room

The window, seating and route through the room belong in the same conversation. Ask how your furniture and everyday use would fit.

Choose the rooms you would like to discuss.

Plan and matching room drawings are a coherent fictional study, without dimensions. They are not photographs or particulars of an available home.

Take this into my brief

Find the setting that fits

3 shown
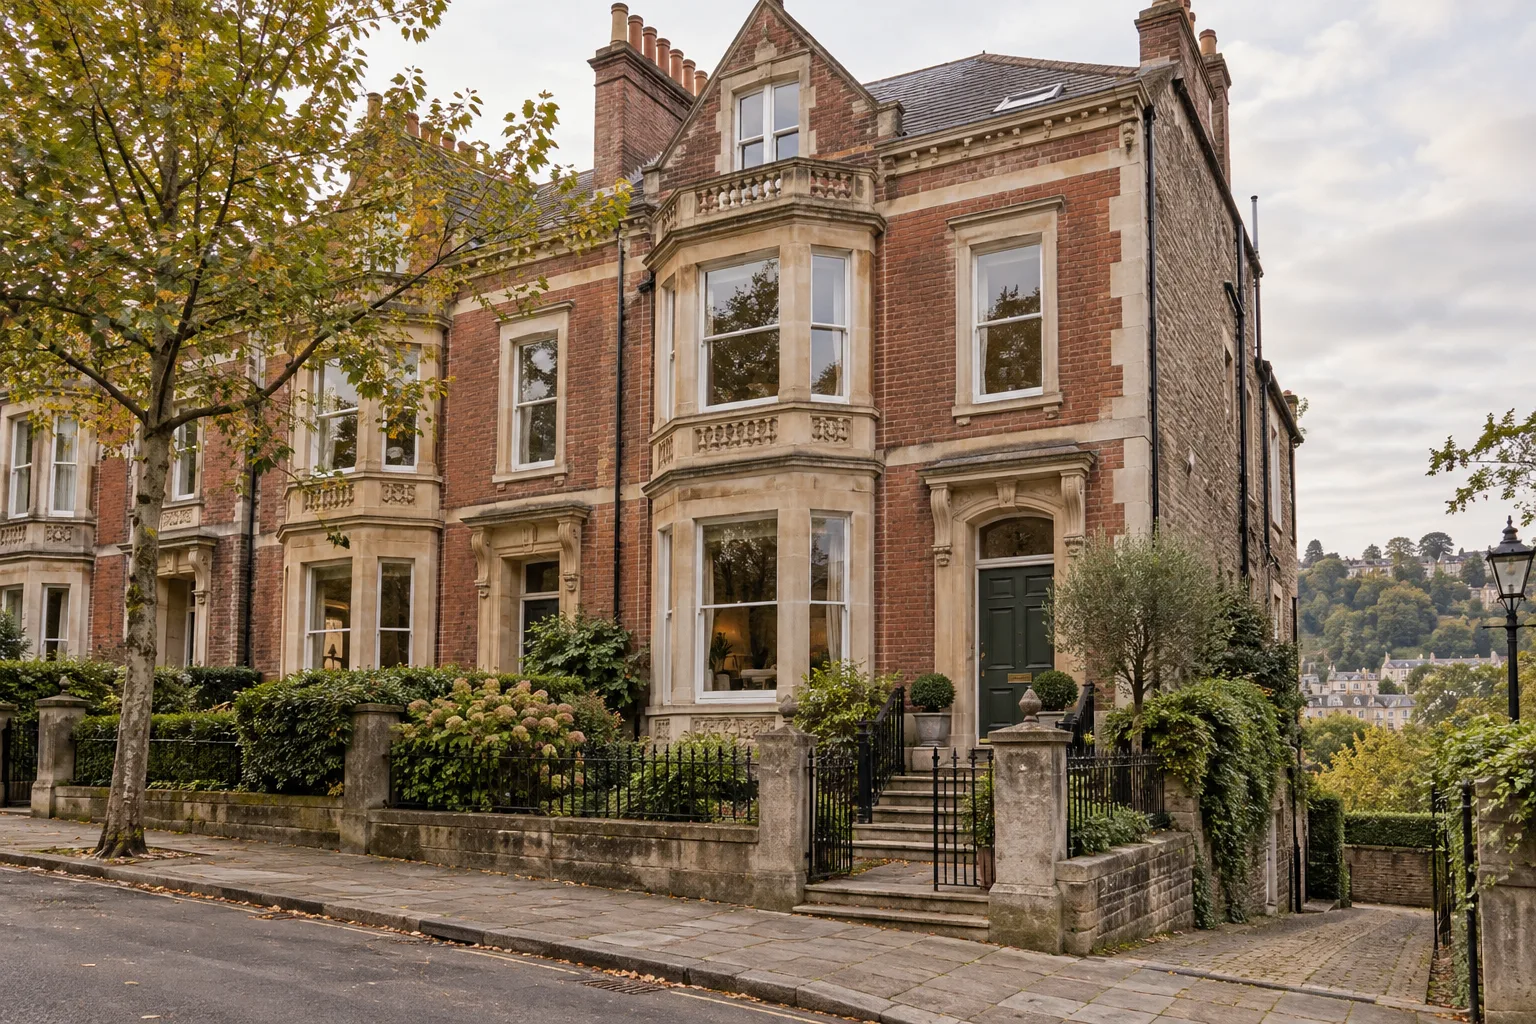
Sample imagery for The Clifton Terrace

Bristol / Fictional home

The Clifton Terrace

A fictional terrace study centred on connected living rooms and a separate upper-floor routine. Start by checking circulation, daylight and the relationship between the kitchen and outside space.

3 bedrooms / 1,580 sq ft

Read this home record
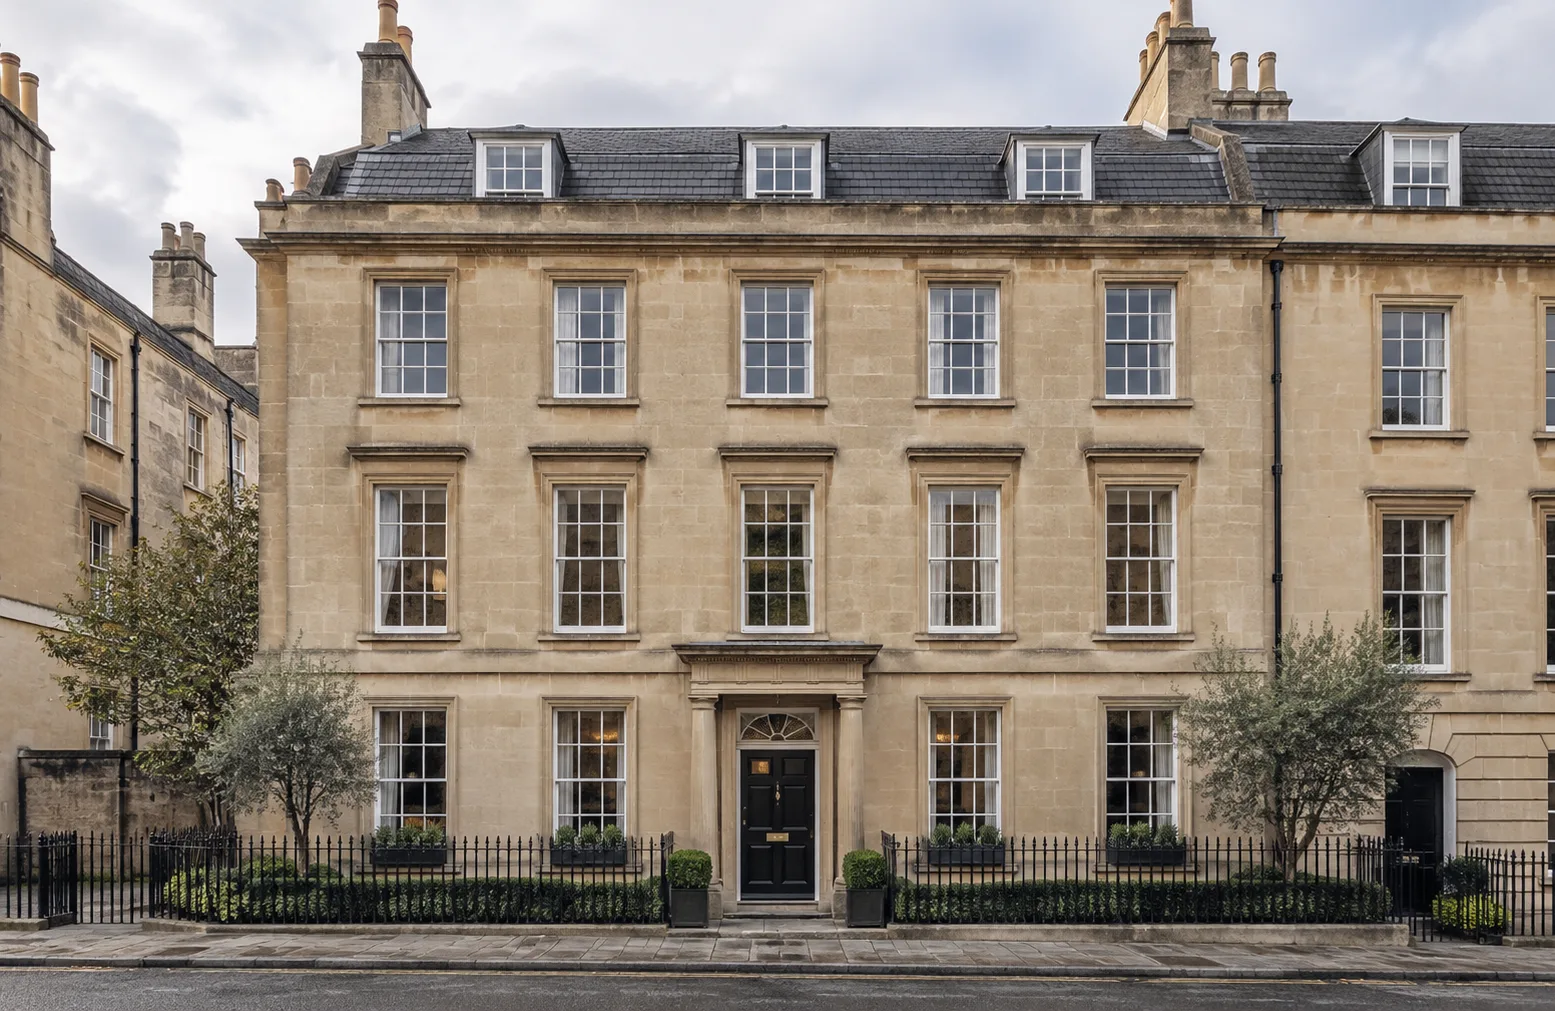
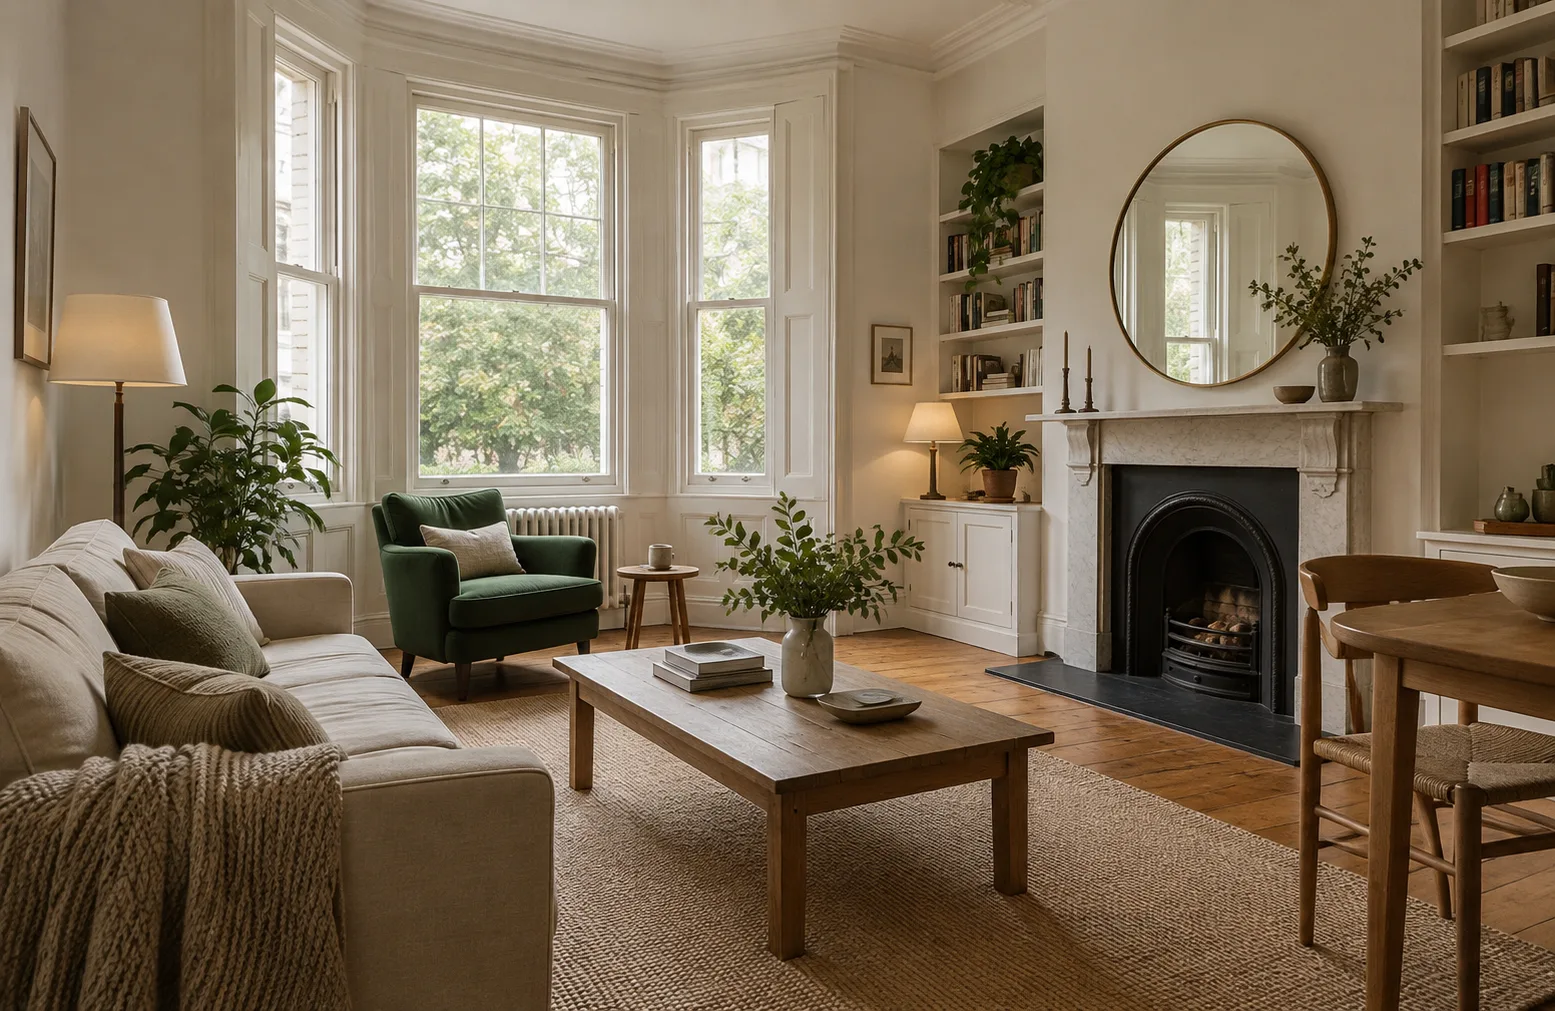
Sample imagery for North Parade House

Bath / Fictional home

North Parade House

A fictional townhouse study with accommodation over several levels. Consider how those levels fit everyday life, including work, visitors and moving furniture through the building.

4 bedrooms / 2,120 sq ft

Read this home record
Sample imagery for The Redland Apartment

Bristol / Fictional home

The Redland Apartment

A fictional apartment study for comparing a compact footprint with access to the surrounding streets. Pay attention to storage, sound between homes and the route from the entrance to the living space.

2 bedrooms / 780 sq ft

Read this home record

Read beyond the photograph

The space

Compare how the rooms connect, where you would work and how much useful storage you need. Dimensions and floor plans need their own review.

The street

Visit at the times that matter to you. Listen, look at the route to the entrance and try the journeys you would actually make.

The facts

Confirm ownership, condition and ongoing costs before relying on a listing. These sample records have no live price or availability.

Keep a question beside each favourite.

A conversation draft can hold the homes you want to discuss and the details you still need.

Prepare a viewing note