The detail is the relationship.
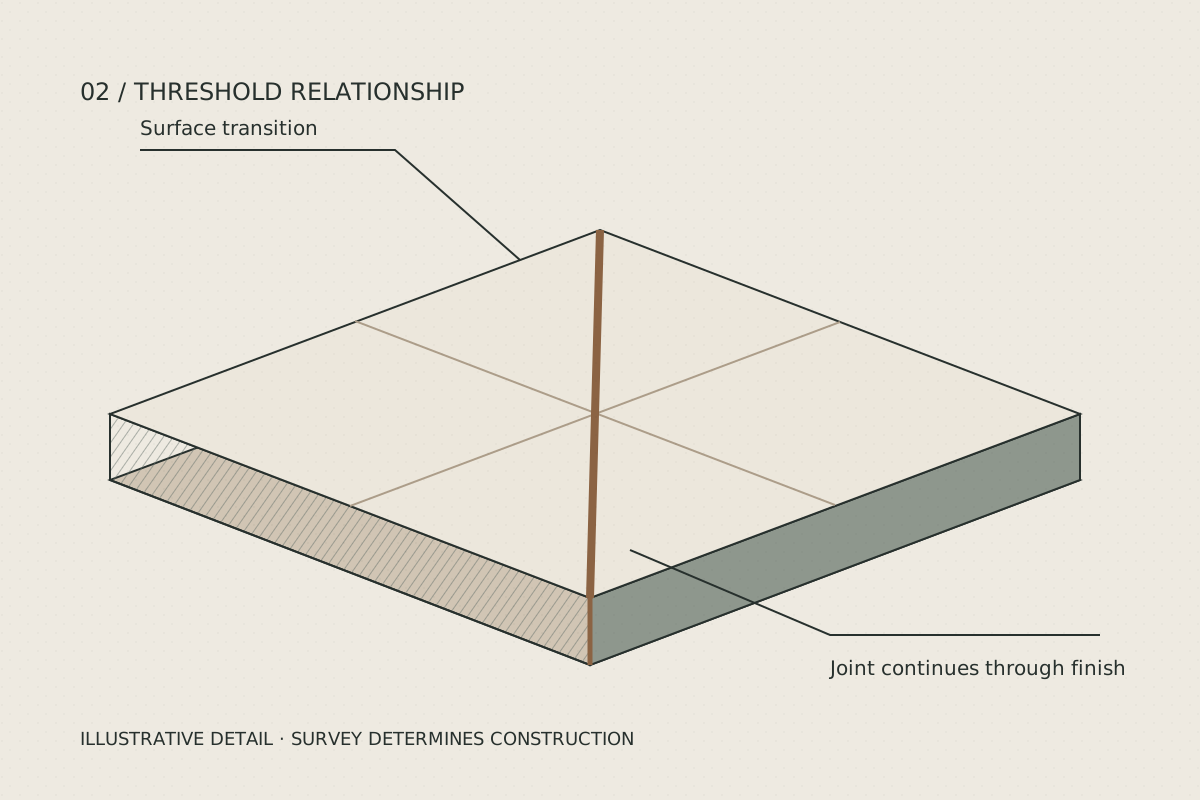
A junction can make several decisions visible at once. These studies separate the questions so that the finish, setting out and adjacent materials can be discussed together.

Explanatory junction showing a threshold and two material planes
A conversation about relationships, not a construction detail.

One room. A different finish.

Compare the tile direction, grout and surface in one fixed room. Follow the accent line into its enlarged junction.

Room plate / S–01Your direction
Niche returnThresholdSame room · same viewpoint
Authored room study. The geometry stays fixed while the finish changes.
Compare with the opening study
Tile direction
Grout tone
Sample surface
Inspect a meeting of surfaces

The threshold meets the adjoining finish. The accent line locates the change; levels, movement and installation details need a site review.

Across the room / Warm chalk grout / Quiet chalk / ThresholdBring this direction to my room brief

Visual samples only. No product availability, quantity, waterproofing or construction approval is implied.

Niche & exposed edge

A recess interrupts a tile plane. Its position affects the lines that continue across the wall and the cuts that become visible at its corners.

Record the intended use, depth and nearby fittings. Bring a sample of any proposed edge finish. Dimensions, support and moisture-related requirements belong in the surveyed specification.

Discuss alignment, visible returns and how the recess relates to the whole elevation.

Screen & threshold

The shower screen, entrance and adjoining floor share a small area of the room. A finish selected in isolation may hide a change of level or an awkward visible cut.

Photograph both sides of the transition. Note the current floor finishes, door movement and any planned screen location. The actual level and water-management design need professional assessment.

Bring both adjoining materials into the same drawing.

Setting out

A reference line is useful because it exposes the consequences of a tile format. Looking only at the centre of a wall can miss the narrow cuts at its ends.

Ask to review the visible edges, openings and main sight lines together. The study should show choices and trade-offs before the layout is agreed.

Resolve the whole elevation before approving a small attractive fragment.

Add a junction to your brief