Consider the whole surface.

Aperture’s design language begins with daylight and the frame around it. The working conversation begins with the actual glazing and its context.
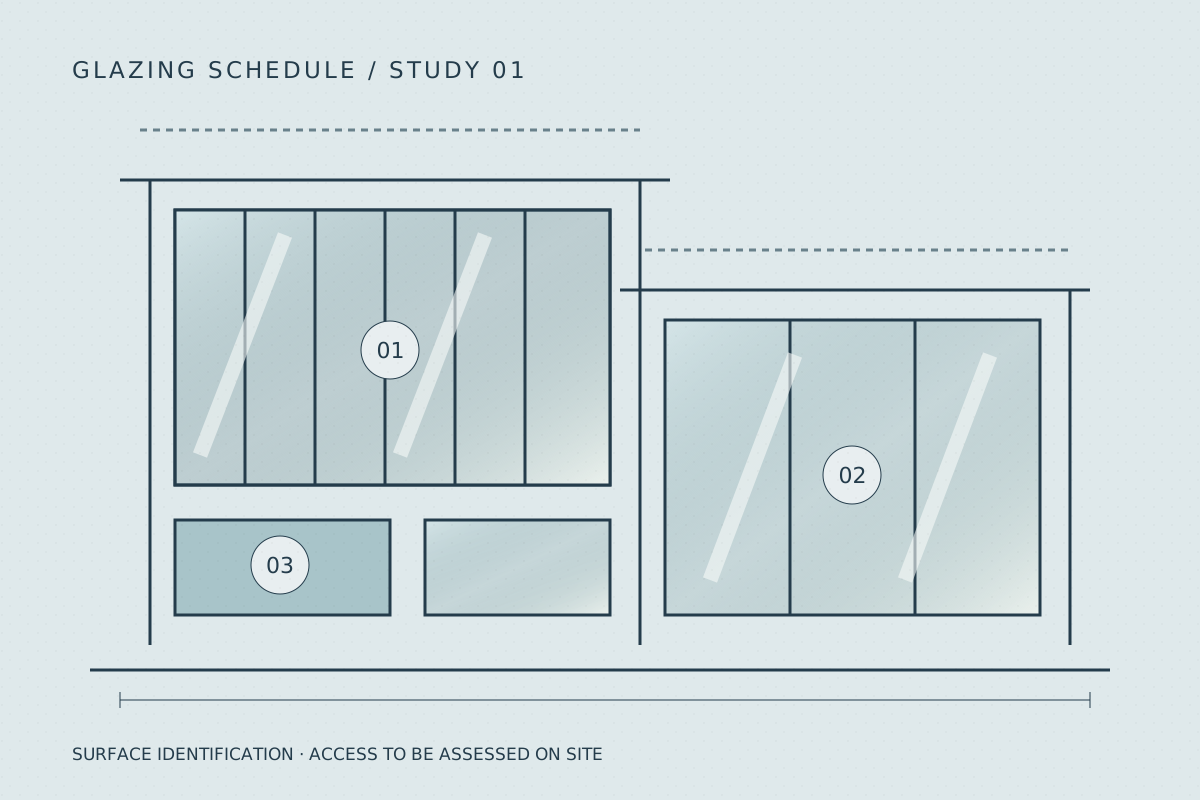
Concept illustration of the subject, not a client project
Reference imagery, not a client project

From description to an agreed scope

  1. Name the surfaces

    Identify the glazing groups, faces and surrounding materials. Separate what you know from what needs inspection.

  2. Discuss the practical setting

    Describe the ordinary routes, room use and access constraints. The provider must assess the method and decide whether work can proceed.

  3. Agree the boundaries

    Confirm which glass, frame and adjoining details are included, what remains excluded and which questions need an answer first.

  4. Review what was observed

    After an agreed visit, distinguish the completed scope from any surface condition or maintenance matter that requires separate attention.

Clarity over assumptions

This preview provides a vocabulary for the conversation, rather than a technical cleaning plan. It does not claim specialist accreditation, a particular access system or a result for unfamiliar surfaces.

An actual provider can add its verified process, approved contact details and relevant product guidance when supplied.

Begin with your elevation.

Use the property note to set out the surfaces and the questions you would like discussed.

Prepare a local property note