Three rooms, read in context.
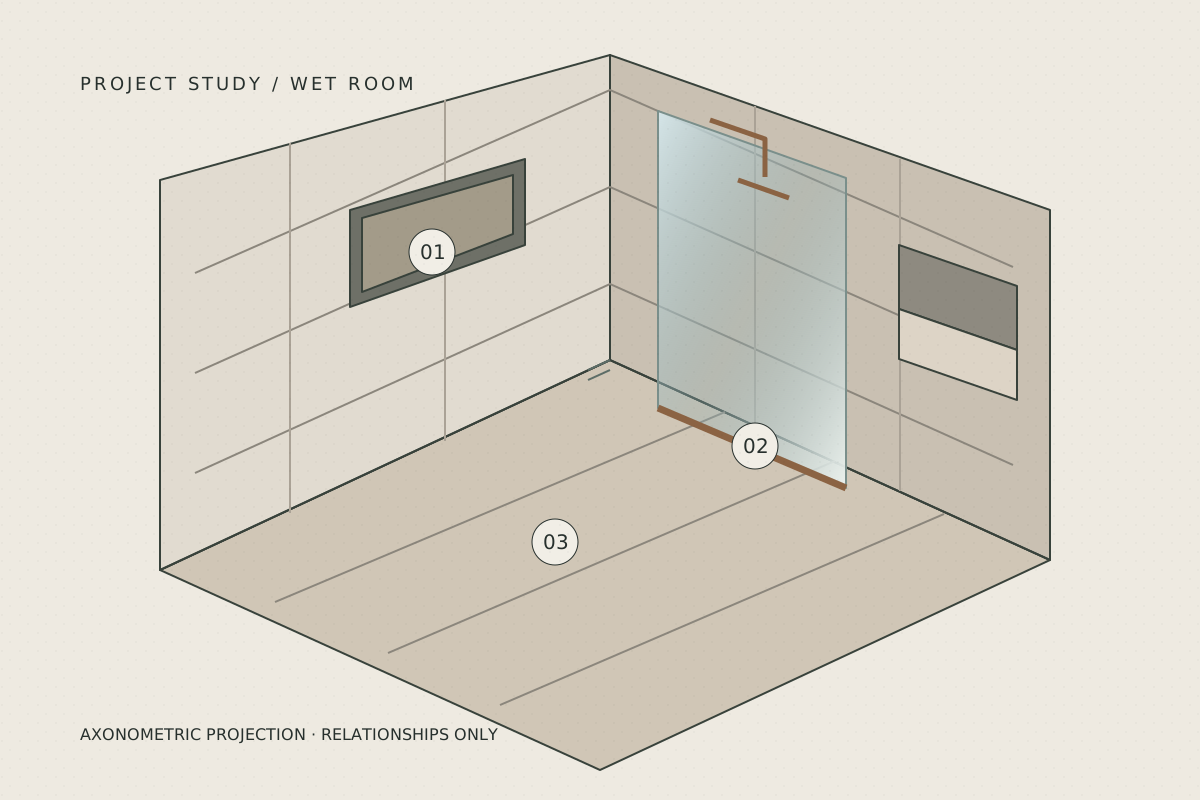
A useful room study begins with what meets what. The following are explanatory design scenarios, with different priorities and no claim to be completed client work.

Explanatory projection of a tiled room and its junctions
Relationship study. No site dimensions or construction specification.

One room. A different finish.

Compare the tile direction, grout and surface in one fixed room. Follow the accent line into its enlarged junction.

Room plate / S–01Your direction
Niche returnThresholdSame room · same viewpoint
Authored room study. The geometry stays fixed while the finish changes.
Compare with the opening study
Tile direction
Grout tone
Sample surface
Inspect a meeting of surfaces

A recessed niche brings the face, return and exposed edge together. Follow the accent line; the installer resolves the actual edge after inspection.

Across the room / Warm chalk grout / Quiet chalk / Niche returnBring this direction to my room brief

Visual samples only. No product availability, quantity, waterproofing or construction approval is implied.

A wet-room conversation

The shower area brings the floor, wall, recess and screen into one view. Record which surfaces will change and which neighbouring finishes will remain.

Discuss the visible returns, opening and threshold before selecting a final layout. Product compatibility and moisture-related construction need site-specific professional decisions.

Brief focus: the shower opening, niche alignment and adjoining floor.

An everyday utility

Appliances, a sink and a frequently used doorway can create several small edges. Consider how the space is used and how access will work during the proposed project.

Include fixed units and existing floor transitions in the first photographs. Measure only what you can safely reach; leave verification and technical decisions to the survey.

Brief focus: appliance positions, service access and threshold relationships.

The entrance to a home

The eye often follows a floor into the next room. A threshold can either continue that line or make a deliberate change of material.

Bring the adjoining finish, door position and principal sight line into the conversation. The study can compare directions before the actual dimensions and scope are agreed.

Brief focus: the first visible reference line and the transition beyond it.

Start your own room note