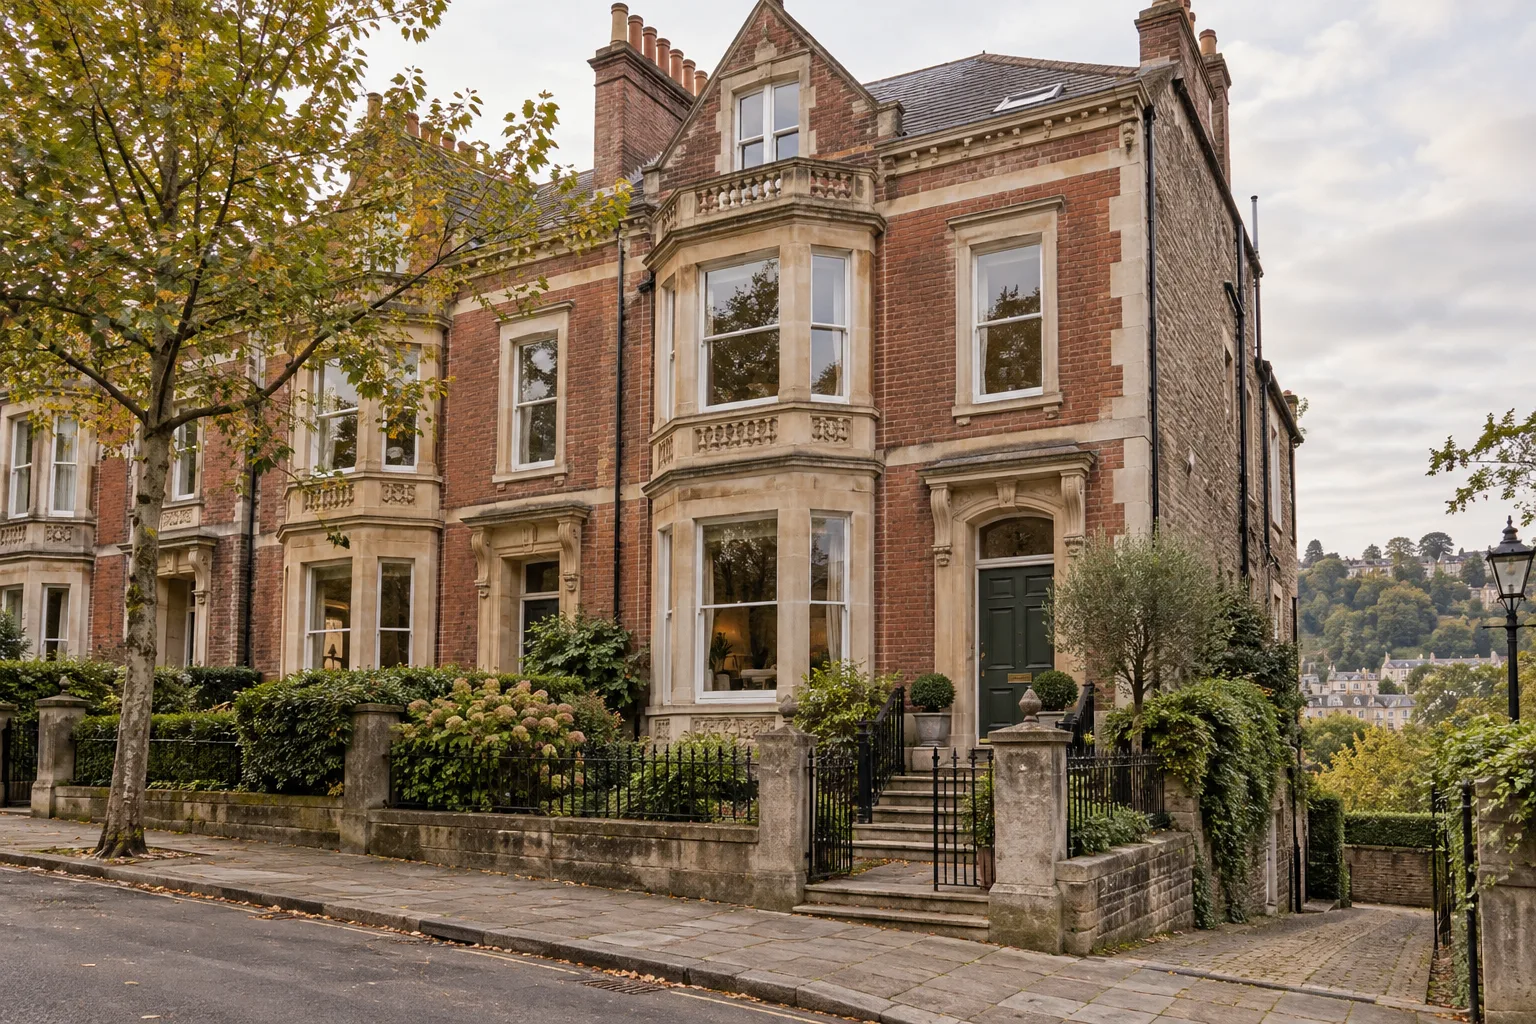
Find your
next address.

Homes are only half the story.
Get to know the streets around them.

Fictional homes, shown for this design preview.

The streets around your next chapter.

A home is part
of a bigger story.

Look beyond the front door.
Find the setting, then the important details.

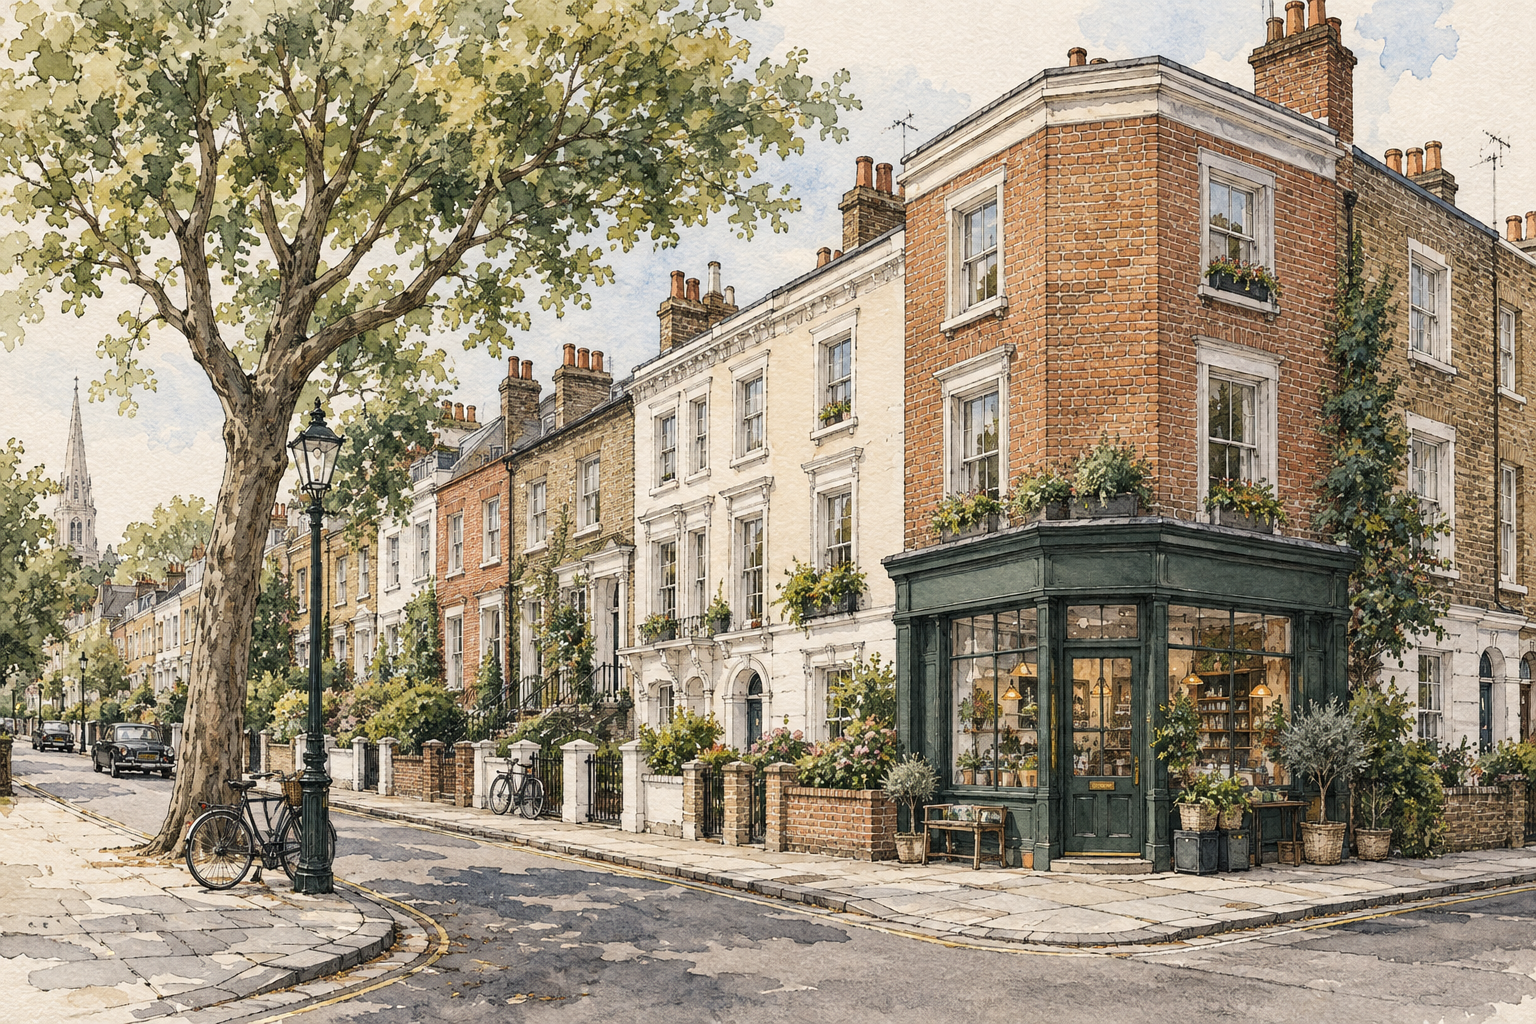
Blue ink architectural street illustration; not actual property evidence
Bristol & Bath / A street-level viewFictional agency / Sample imagery

A home, room by room.

Explore a fictional terrace through its plan, its spaces and the questions you would take to a viewing.

The Clifton TerraceConcept plan
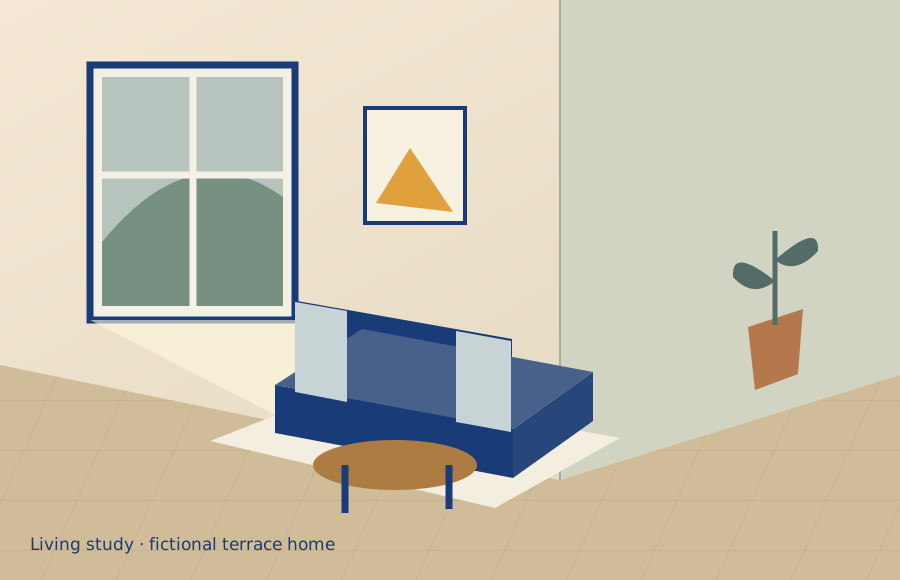
Authored concept drawing of the fictional terrace living room

A room to come home to.

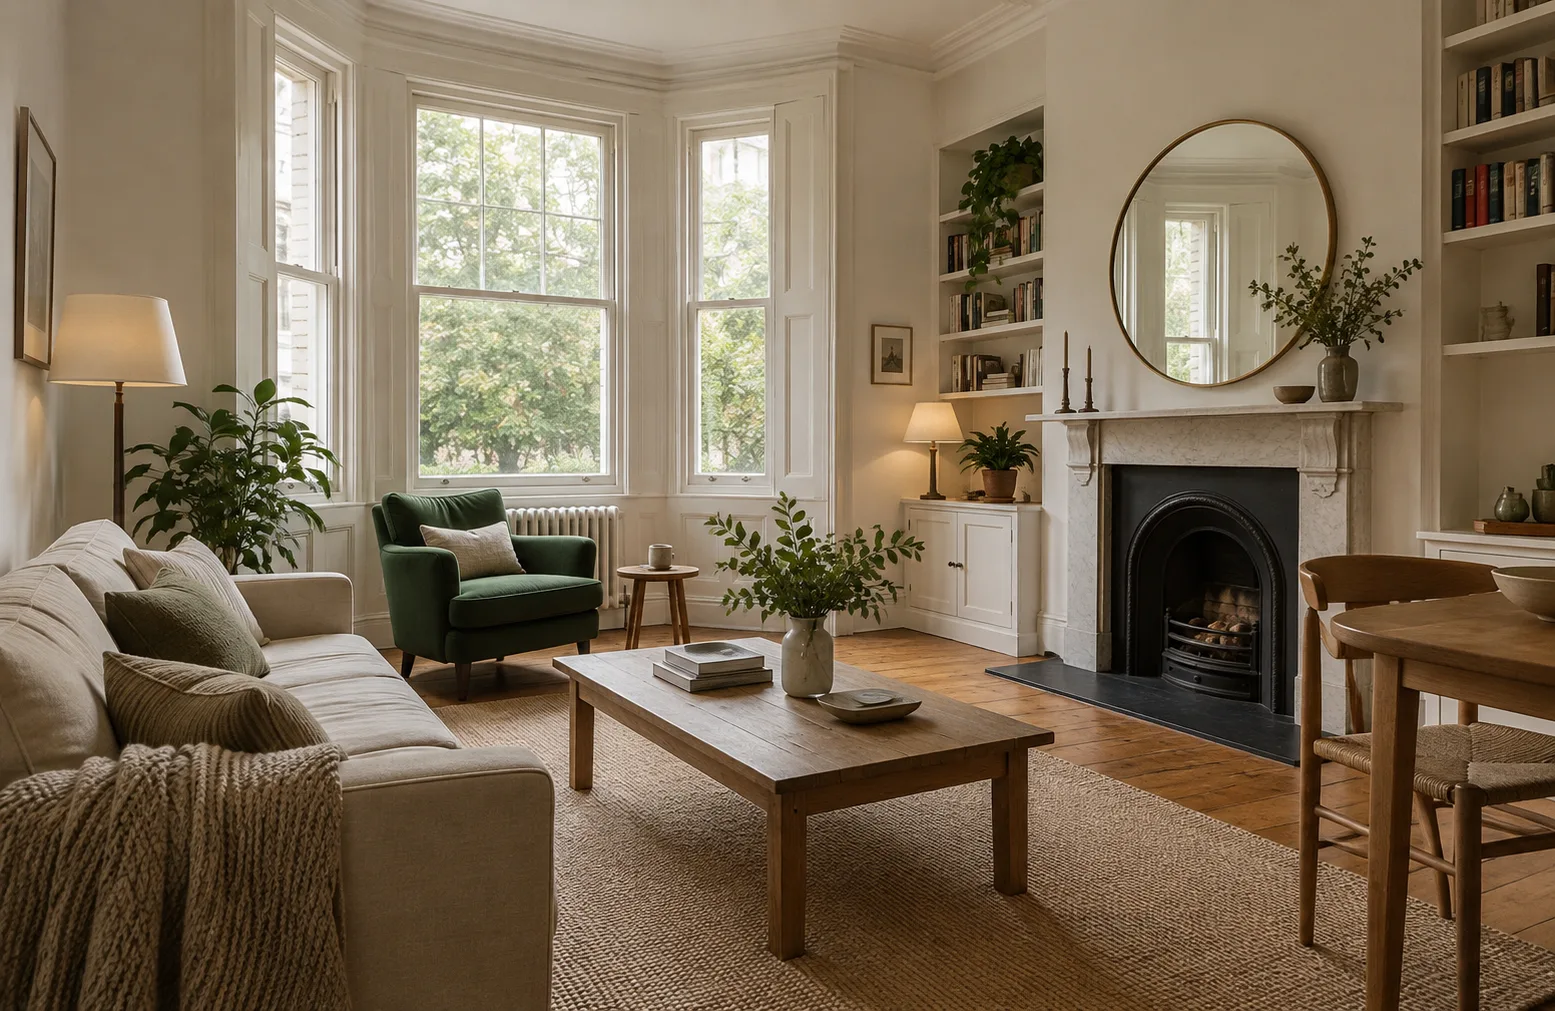
Living room

The window, seating and route through the room belong in the same conversation. Ask how your furniture and everyday use would fit.

Choose the rooms you would like to discuss.

Plan and matching room drawings are a coherent fictional study, without dimensions. They are not photographs or particulars of an available home.

Take this into my brief

Three places.
Room for life.

Sample listings for exploring the design.
No live availability is implied.

3 sample homes
Sample imagery for The Clifton Terrace
Fictional home / Sample record

Clifton, Bristol

The Clifton Terrace

£795,000

3 bedrooms / 1,580 sq ft / Freehold

Open the property record
Tenure
Freehold
EPC
D
Size
1,580 sq ft

All facts and imagery are demonstration content. Full particulars, floor plans and known costs need confirmation.

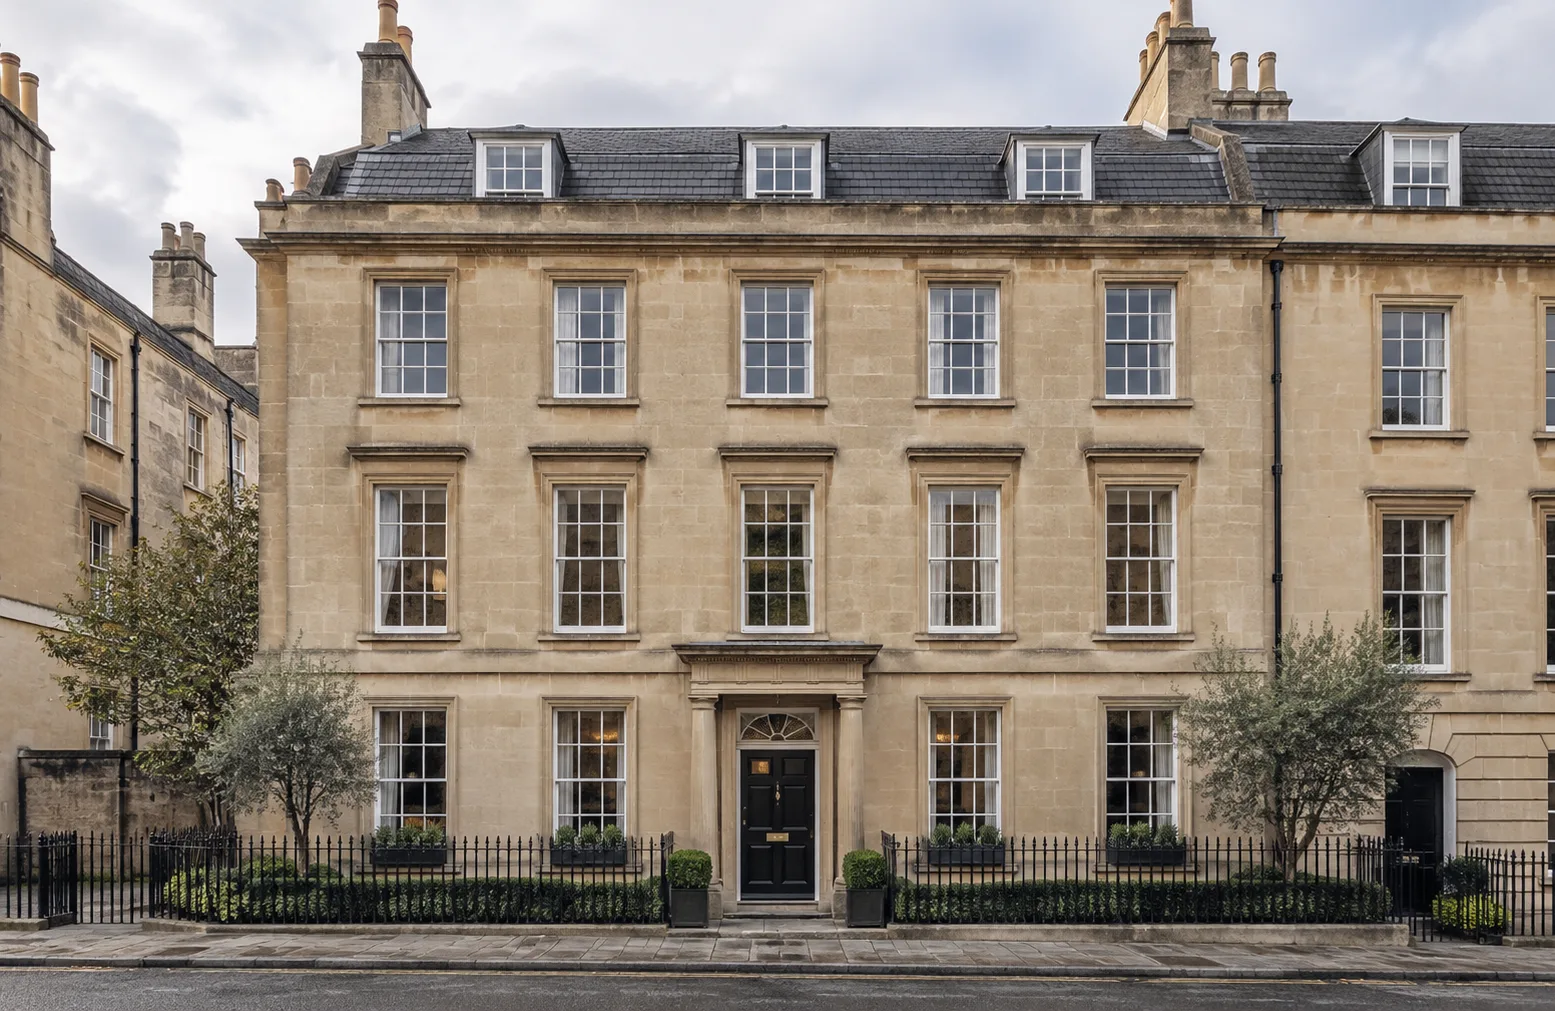
Sample imagery for North Parade House
Fictional home / Sample record

Bath city centre

North Parade House

£1,125,000

4 bedrooms / 2,120 sq ft / Freehold

Open the property record
Tenure
Freehold
EPC
C
Size
2,120 sq ft

All facts and imagery are demonstration content. Full particulars, floor plans and known costs need confirmation.

Sample imagery for The Redland Apartment
Fictional home / Sample record

Redland, Bristol

The Redland Apartment

£425,000

2 bedrooms / 780 sq ft / Leasehold

Open the property record
Tenure
Leasehold
EPC
B
Size
780 sq ft

Lease length, charges, ground rent and full particulars need confirmation. This is a fictional sample record.

The area atlas

The places between
the properties.

Choose an area to connect its street notes with the sample home collection.

See the matching sample homes
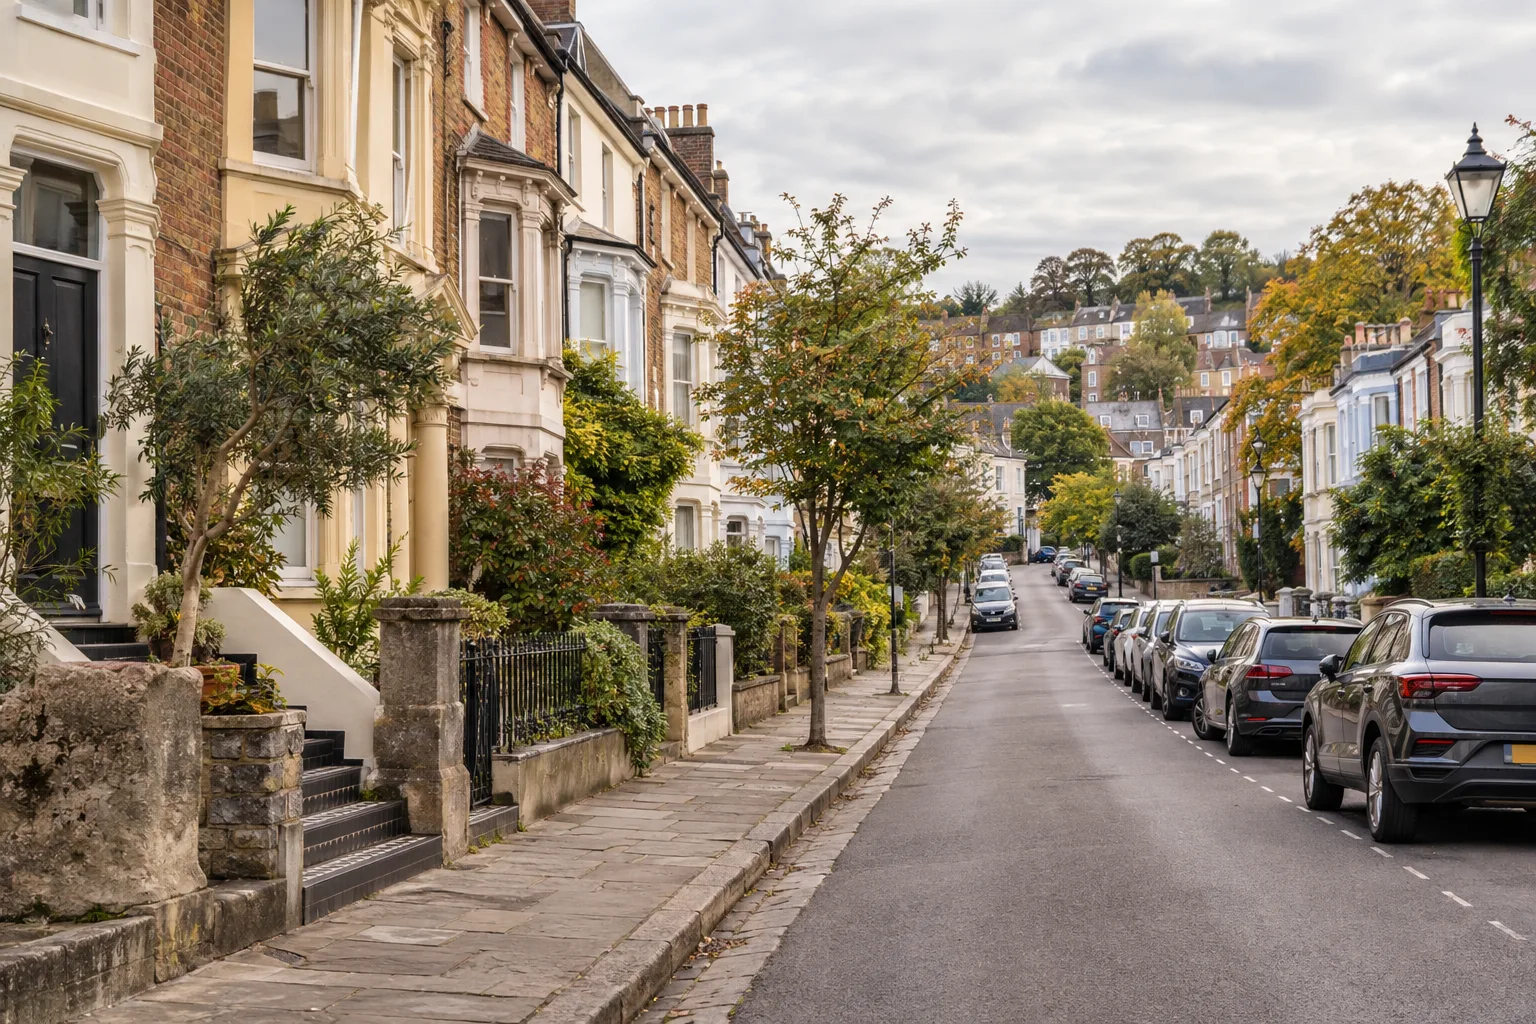
Sample Bristol street scene
Area context / Sample Bristol imagery

Behind the particulars

The useful details.
Not the small print.

The ownership

Confirm tenure. For leasehold, ask about the term, charges and responsibilities that come with the home.

The everyday costs

Read the energy information and ask which ongoing costs, restrictions and known issues apply.

The practical setting

Look at access, outside space and the journeys you would actually make. Check the details yourself.

For homeowners

A considered sale
starts with the facts.

A clear record, honest presentation and room for questions. Start with the way you want to move.

Make a selling conversation draft
Prepare the particulars

Gather plans, tenure, energy information and the known costs a buyer should understand.

Agree the presentation

Review the photographs, description and asking price before the home is shared.

Keep the next step clear

Discuss viewings, feedback and your timing. No sale outcome or timescale is promised here.

Your next move

Good questions.
A clearer conversation.

Collect your priorities in a local draft. A real agency confirms the details and the next step.

Harth & LaneFictional independent agencyBristol & Bath design study

Nothing sent. No viewing, valuation or sale is booked.Design study selection: Choose the rooms you would like to discuss.