JOINERY STUDIO / PREMIUM / FITTED STORAGE
Let the room breathe.
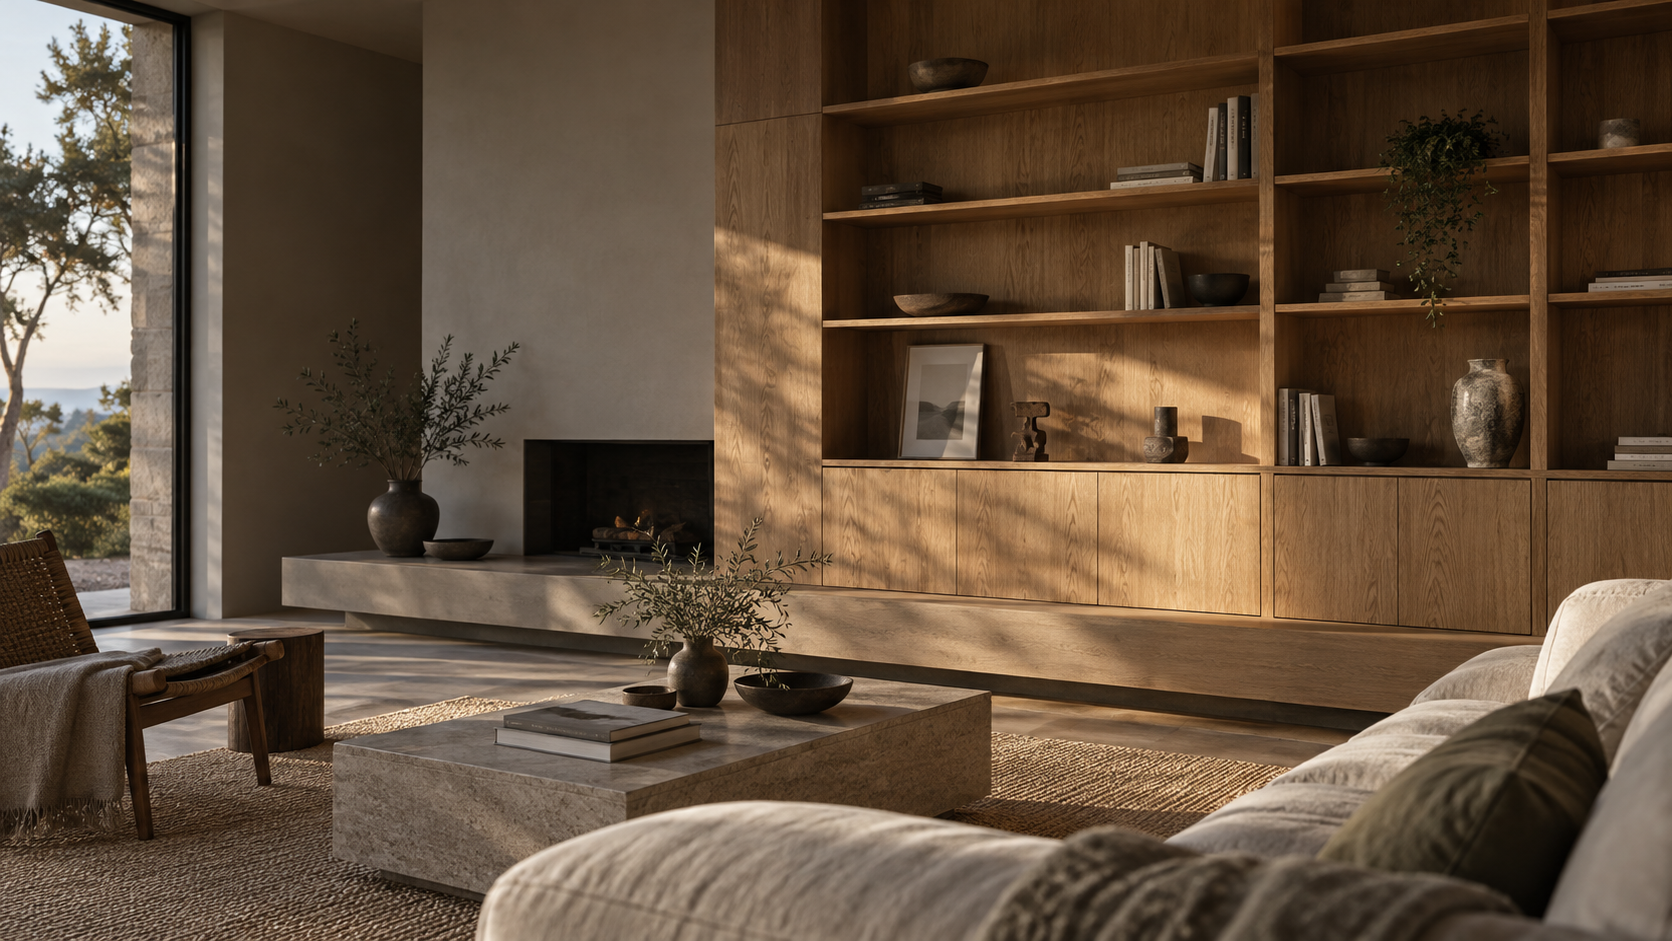
Alcoves, sloping ceilings and narrow walls can all become useful. Start with what needs a home, then decide what should stay visible.
PREMIUM TEMPLATE 10 PAGES
01 / THE QUESTION
What do you want to put away, and what do you want to see?
Alcoves, sloping ceilings and narrow walls can all become useful. Start with what needs a home, then decide what should stay visible.
ILLUSTRATIVE CONCEPT02 / THINK IT THROUGH
Before the
first sketch.
- 01
Map the awkward parts
Photograph corners, doors and ceiling changes from more than one angle.
- 02
List the contents
Count the large, small and everyday things the space must hold.
- 03
Choose the visual weight
Mix open shelves and closed doors to suit the feel of the room.
03 / A USEFUL STARTING BRIEF
Bring what
you know.
- Photos of the whole wall
- Rough width, height and depth
- A list of things to store or display
A PLACE TO BEGIN