Village living
Elmbridge Green
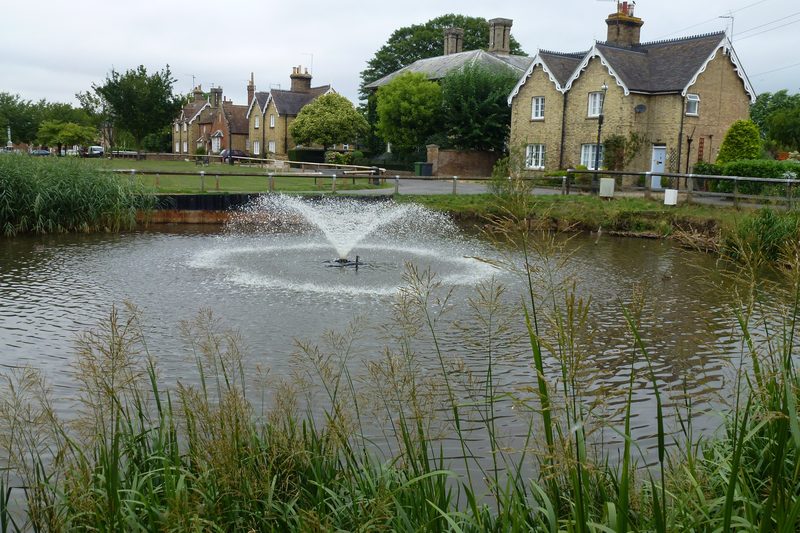
A village built around a green and a pond, with cottages, a church tower and footpaths into the woods.
Area guides
What each place is like day to day, written plainly, with sample data clearly labelled and links to official sources for schools and crime statistics.
Area information is a general guide; check details for yourself. All five areas are fictional.
Select an area on the map or in the list. Use Tab and Enter; no mouse needed.
Showing all 5 areas
Village living
A village built around a green and a pond, with cottages, a church tower and footpaths into the woods.
Waterfront
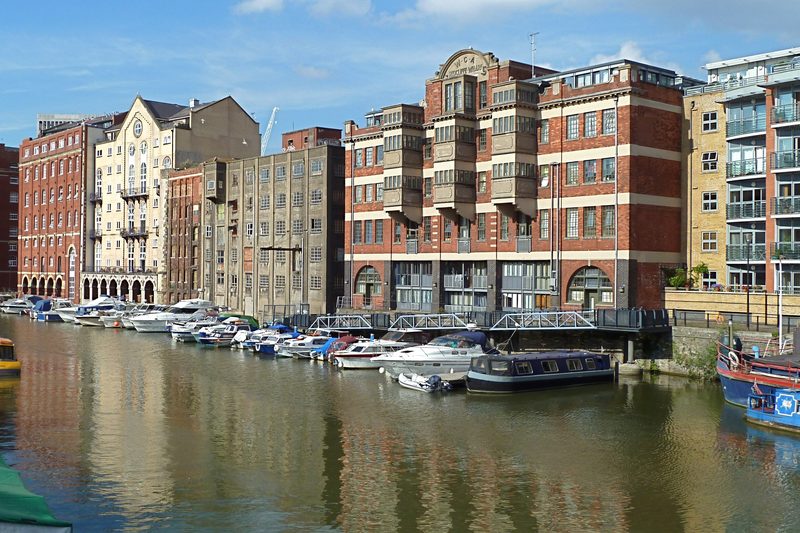
Converted brick warehouses and new apartments around a working harbour, with cafés, galleries and the quay.
Market town
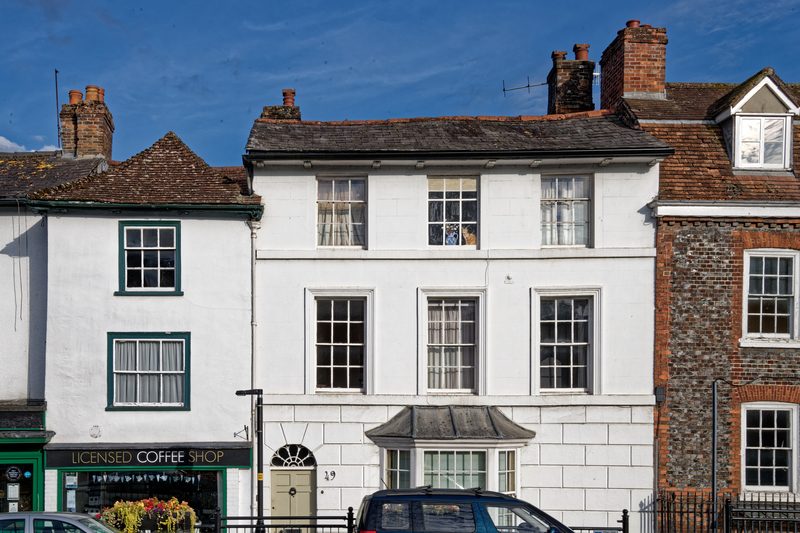
A market-town high street of independent shops, Victorian terraces and a Georgian crescent, with a mainline station.
Hillside suburb
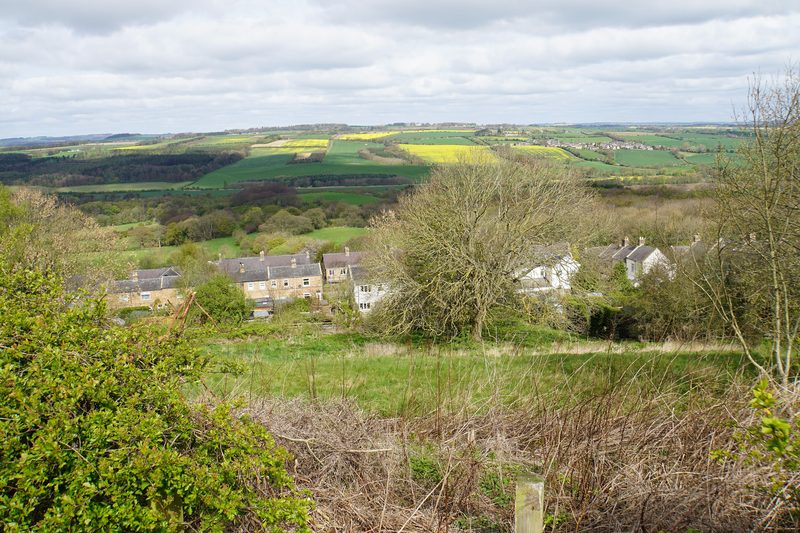
A green suburb on the slope above the valley, with 1930s semis, larger detached houses and long views.
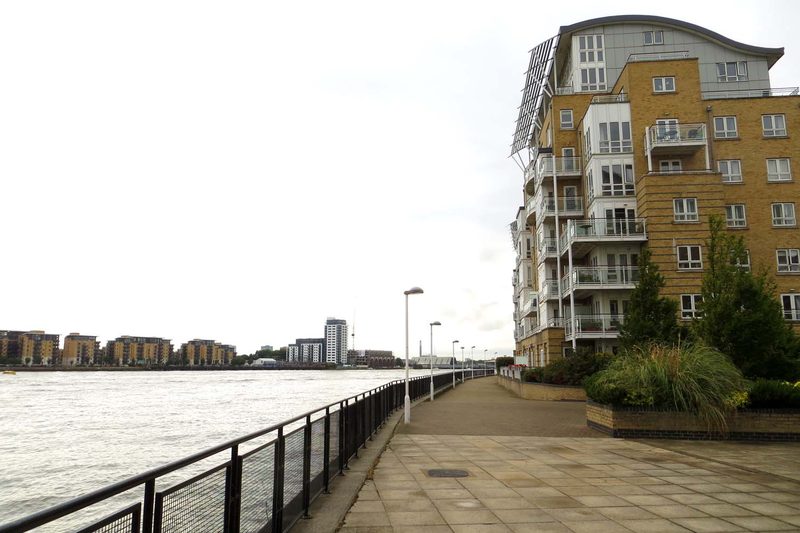
By the river
New apartments and townhouses along a calm river path, with a station, cafés and space to walk or cycle.
Area Match
Five quick questions. We rank all five areas and explain each result in plain words. It's a starting point for your own research.
The guides
Village living
A village built around a green and a pond, with cottages, a church tower and footpaths into the woods.
Area information is a general guide; check details for yourself.
Elmbridge Green feels unhurried. Most of the village faces the green, where the pond, the benches and the church tower set the pace. Mornings are quiet apart from the bus and the shop opening up; weekends bring walkers heading for the woods. Homes range from stone cottages on the lanes to bungalows and barn conversions at the edges, so you will find older houses with character next to simpler single-storey homes. It suits people who are happy to plan the occasional longer journey in exchange for green views on the doorstep.
| Type | Share |
|---|---|
| Cottages and period houses | 38% |
| Detached houses and barns | 27% |
| Bungalows | 22% |
| Flats | 13% |
Sample figures for a fictional area, shown to demonstrate the layout. Not real market data or a forecast.
| Year | Sample price |
|---|---|
| 2021 | £372,000 |
| 2022 | £398,000 |
| 2023 | £404,000 |
| 2024 | £401,000 |
| 2025 | £412,000 |
| 2026 | £418,000 |
We don't rate schools or describe crime levels. Check the official sources for the latest information:
Wales, Scotland and Northern Ireland publish school information separately.
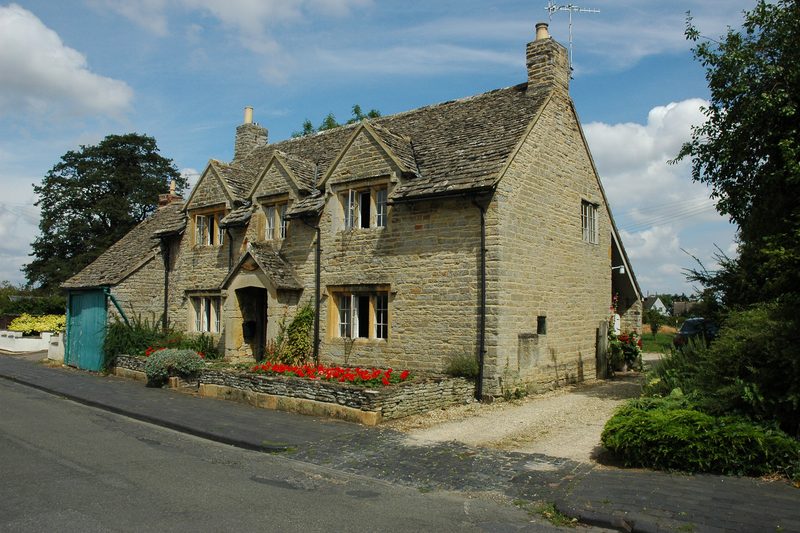
Pond Lane, Elmbridge Green
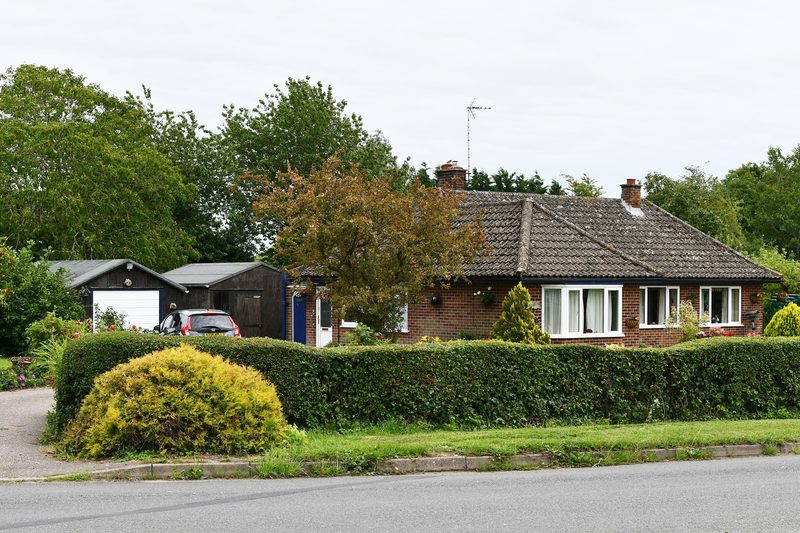
Orchard Close, Elmbridge Green
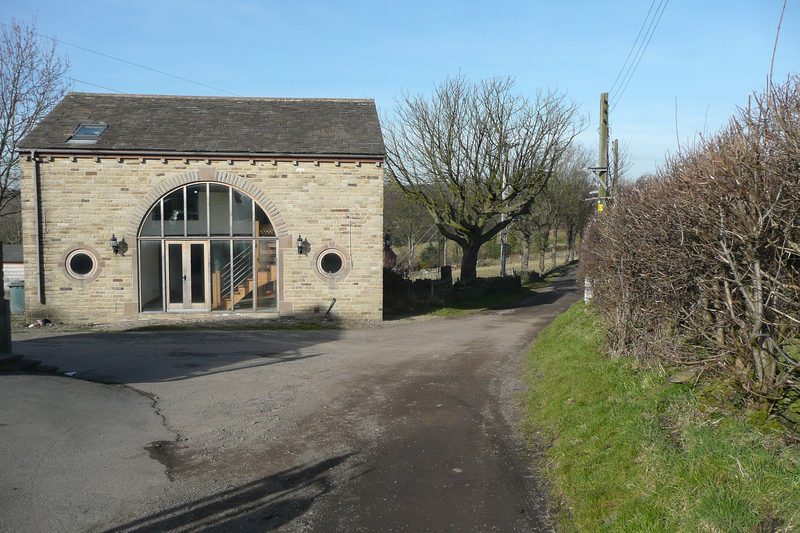
Long Furrow, Elmbridge Green
Waterfront
Converted brick warehouses and new apartments around a working harbour, with cafés, galleries and the quay.
Area information is a general guide; check details for yourself.
Harbour Quarter is lively without being frantic. The old warehouses along the quay have become flats, studios and cafés, and the harbour itself still has small boats coming and going. Evenings bring people to the restaurants and the arts centre, while the side streets behind the quay are calmer. Most homes are apartments, from compact flats in converted buildings to larger penthouses in newer blocks, so outdoor space usually means a balcony or terrace. It suits people who like being able to walk to a meal or a gallery and who don't need a garden.
| Type | Share |
|---|---|
| Apartments in converted buildings | 44% |
| New-build apartments | 36% |
| Townhouses | 15% |
| Other | 5% |
Sample figures for a fictional area, shown to demonstrate the layout. Not real market data or a forecast.
| Year | Sample price |
|---|---|
| 2021 | £318,000 |
| 2022 | £341,000 |
| 2023 | £349,000 |
| 2024 | £344,000 |
| 2025 | £352,000 |
| 2026 | £360,000 |
We don't rate schools or describe crime levels. Check the official sources for the latest information:
Wales, Scotland and Northern Ireland publish school information separately.
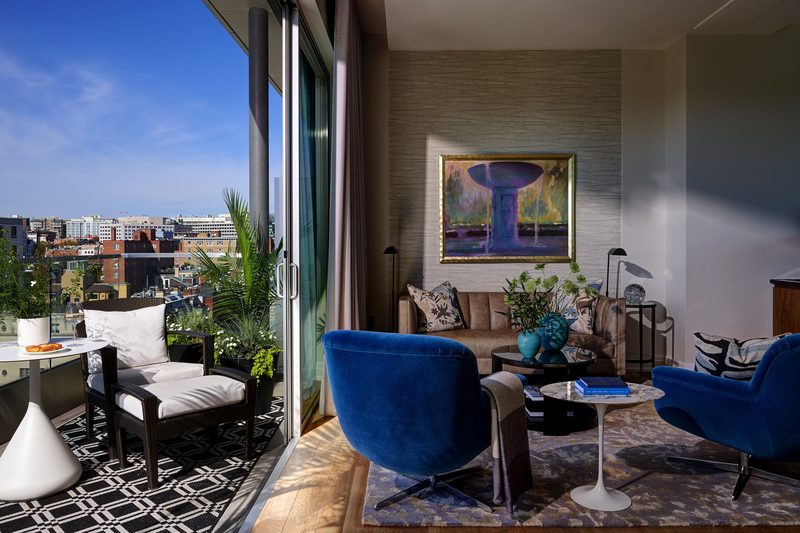
Quayside Square, Harbour Quarter
Market town
A market-town high street of independent shops, Victorian terraces and a Georgian crescent, with a mainline station.
Area information is a general guide; check details for yourself.
Millfield is a working market town with a proper high street. Independent shops, a library and a weekly market keep it busy in the day, and the station gives direct trains in several directions. Streets of Victorian terraces fan out from the centre, with a Georgian-style crescent close to the station and newer homes towards the edges. Gardens tend to be long and narrow behind the terraces. It suits people who want most errands on foot and a straightforward commute, and who like a town with a bit of history.
| Type | Share |
|---|---|
| Victorian and Edwardian terraces | 46% |
| Georgian-style townhouses | 12% |
| Semi-detached houses | 22% |
| Flats | 20% |
Sample figures for a fictional area, shown to demonstrate the layout. Not real market data or a forecast.
| Year | Sample price |
|---|---|
| 2021 | £398,000 |
| 2022 | £426,000 |
| 2023 | £434,000 |
| 2024 | £429,000 |
| 2025 | £441,000 |
| 2026 | £452,000 |
We don't rate schools or describe crime levels. Check the official sources for the latest information:
Wales, Scotland and Northern Ireland publish school information separately.
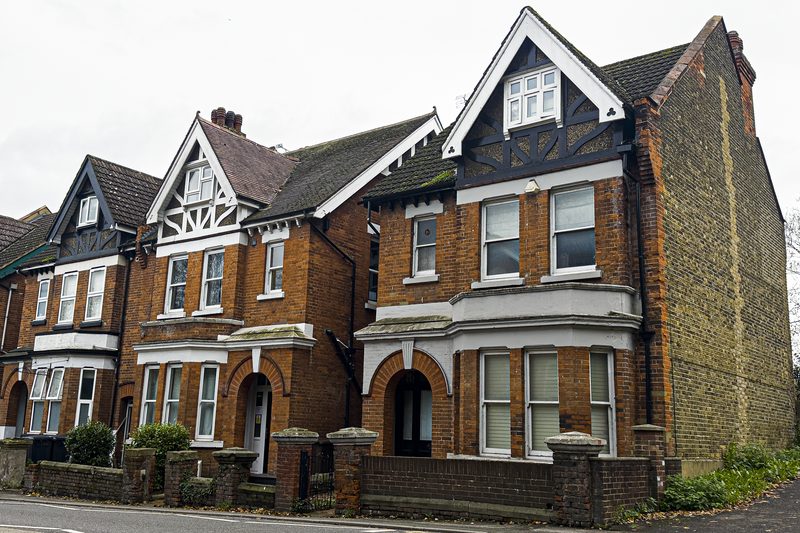
Halden Terrace, Millfield
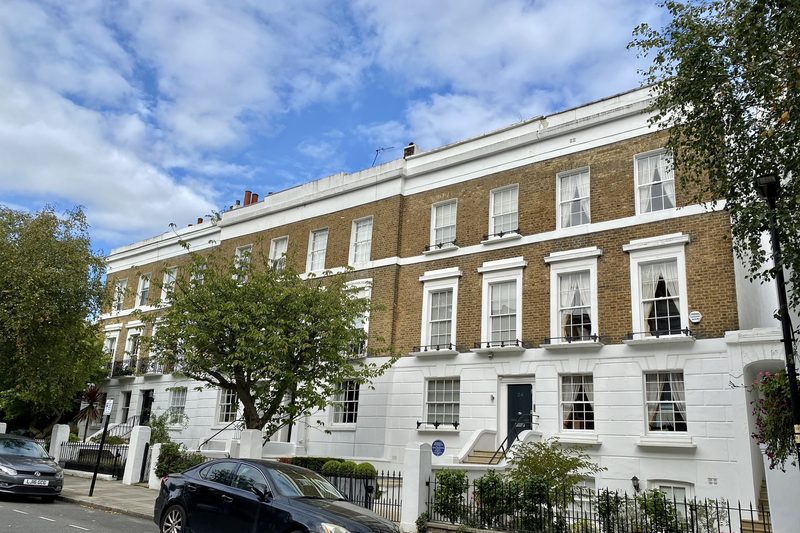
Carrow Crescent, Millfield
Hillside suburb
A green suburb on the slope above the valley, with 1930s semis, larger detached houses and long views.
Area information is a general guide; check details for yourself.
Ashcombe Hill is residential and leafy, with roads that curve up the slope and gardens that step down towards the valley. Many homes are 1930s semi-detached houses with bays and driveways, and the upper roads have larger detached houses on bigger plots. There is a small parade of shops and a common at the top of the hill with long views. Most people drive or take the bus to the station at the foot of the hill. It suits people who want space, a garden and a quieter road, and who don't mind a hill on the walk home.
| Type | Share |
|---|---|
| 1930s semi-detached houses | 41% |
| Detached houses | 33% |
| Bungalows | 14% |
| Flats | 12% |
Sample figures for a fictional area, shown to demonstrate the layout. Not real market data or a forecast.
| Year | Sample price |
|---|---|
| 2021 | £486,000 |
| 2022 | £519,000 |
| 2023 | £528,000 |
| 2024 | £522,000 |
| 2025 | £536,000 |
| 2026 | £548,000 |
We don't rate schools or describe crime levels. Check the official sources for the latest information:
Wales, Scotland and Northern Ireland publish school information separately.
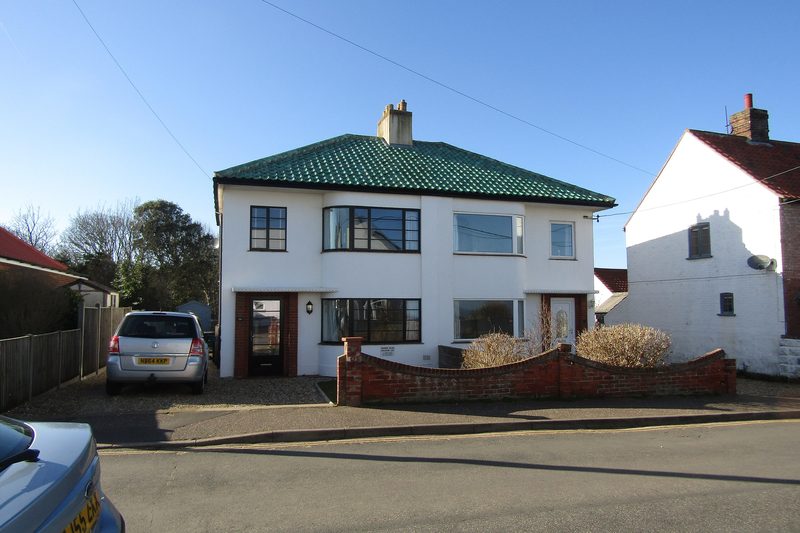
Coldharbour Rise, Ashcombe Hill
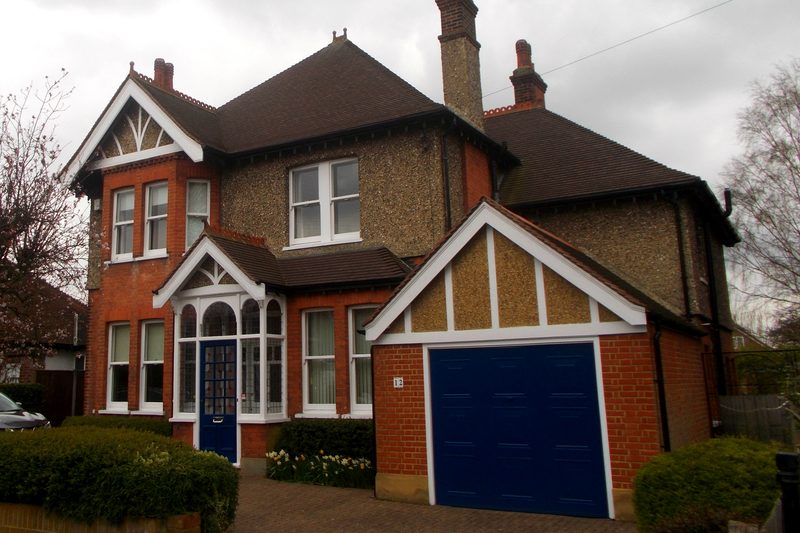
Linden Chase, Ashcombe Hill
By the river
New apartments and townhouses along a calm river path, with a station, cafés and space to walk or cycle.
Area information is a general guide; check details for yourself.
Riverside Wharf is the newest part of town, built around a stretch of river that used to be lined with wharves. A wide path runs along the water, and most homes are recent apartments and townhouses set back behind trees. It is calm during the day, with cafés and a small row of shops on Granary Street and a station within easy reach. Homes tend to be energy-efficient, and many come with allocated parking or cycle storage. It suits people who want a modern home, a straightforward commute and a riverside walk on the doorstep.
| Type | Share |
|---|---|
| New-build apartments | 52% |
| New-build townhouses | 31% |
| Older terraces | 12% |
| Other | 5% |
Sample figures for a fictional area, shown to demonstrate the layout. Not real market data or a forecast.
| Year | Sample price |
|---|---|
| 2021 | £262,000 |
| 2022 | £281,000 |
| 2023 | £289,000 |
| 2024 | £286,000 |
| 2025 | £294,000 |
| 2026 | £301,000 |
We don't rate schools or describe crime levels. Check the official sources for the latest information:
Wales, Scotland and Northern Ireland publish school information separately.
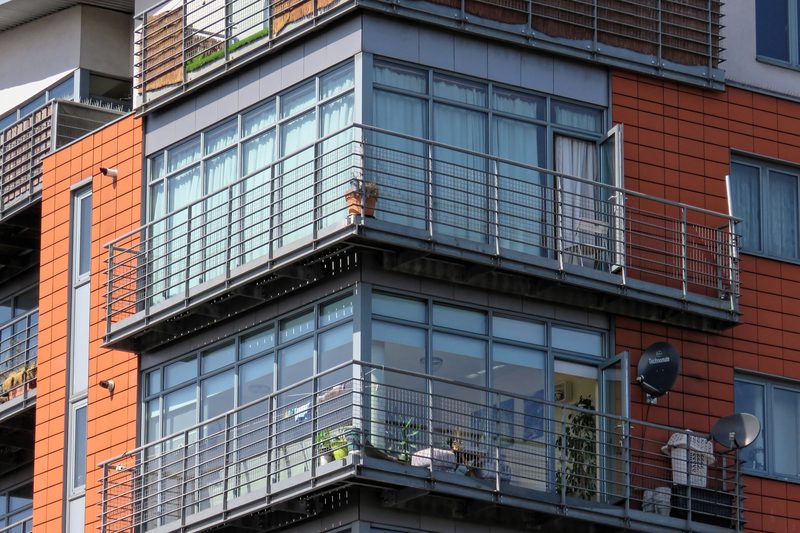
Ferrier Walk, Riverside Wharf
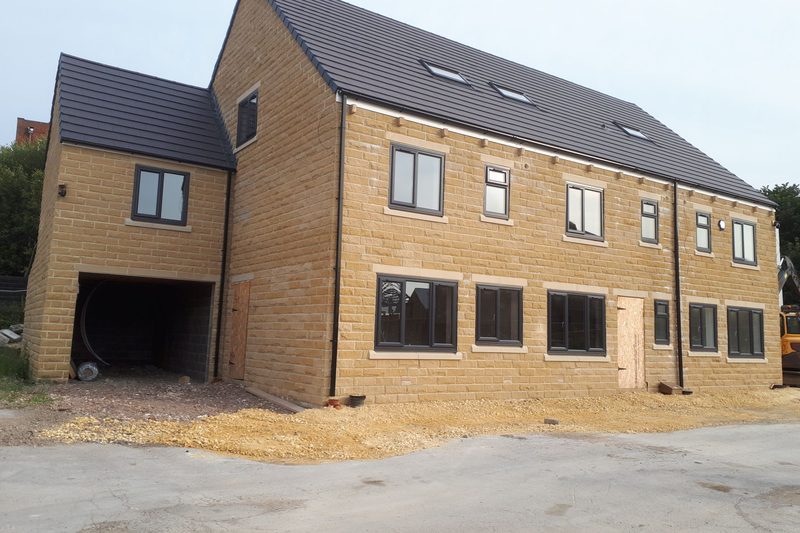
Osier Row, Riverside Wharf
Questions
In this demo, all area information is fictional sample content. On a live site it would be general local knowledge. Always check details for yourself and use official sources for schools and crime statistics.
No. We link to the official school-inspection and crime-statistics websites so you can see the source information directly.
You rate five priorities. We compare your answers with sample scores for each area and explain each ranking in plain words. It's a starting point for your own research, not a recommendation.
Thinking of selling or letting?
Five short steps, a real person, no obligation and no automated estimate.
Mon to Fri 9am to 6pm · Sat 9am to 4pm · Sun closed (viewings by appointment)