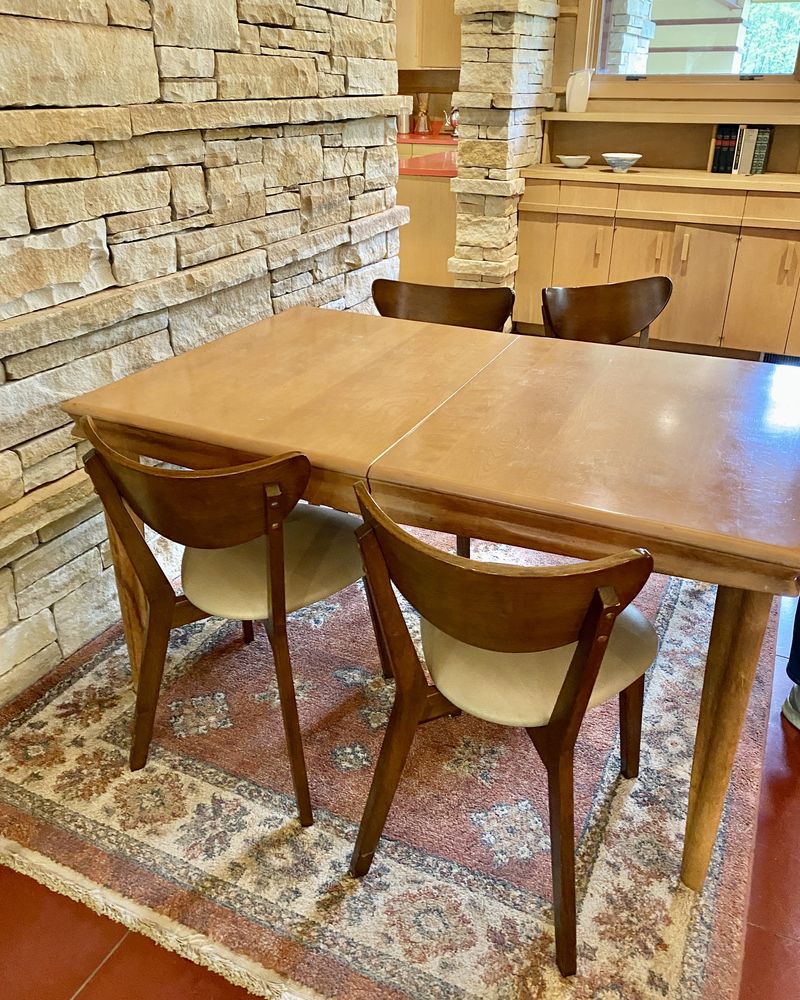
Made-to-measure dining table
Custom commissions · Example
Bespoke joinery and carpentry
Oakridge Joinery designs and builds fitted furniture, cabinetry, doors and one-off pieces around the rooms they belong to. Timber, proportion and a careful fit come before decoration.

01 The approach
A commission starts with the room: how it is used, the light it gets, and the lines already there. From that we agree a form, a timber or a painted finish, and the joinery the piece actually needs.
It is then made in the workshop and fitted on site. There is no catalogue of standard sizes. An alcove, a kitchen run, a door for an existing opening, or a table for a particular space: that is the work.
02 Services
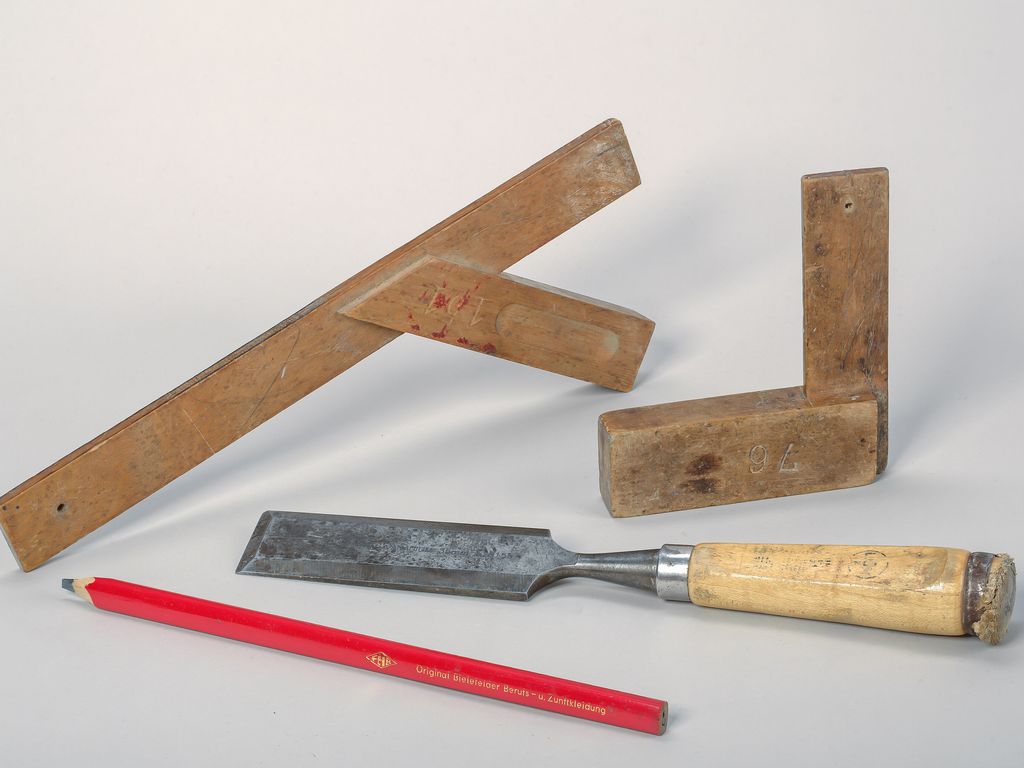
Oak, walnut, ash and painted finishes are chosen for the room, not from a single range. The list below is the usual shape of a commission, not a fixed menu.
Not sure which it is? Most commissions cross two of these.
03 Examples
These are portfolio-style examples, with illustrative names, to show materials and the sort of pieces we take on. They are not records of named client projects.
Custom commissions · Example
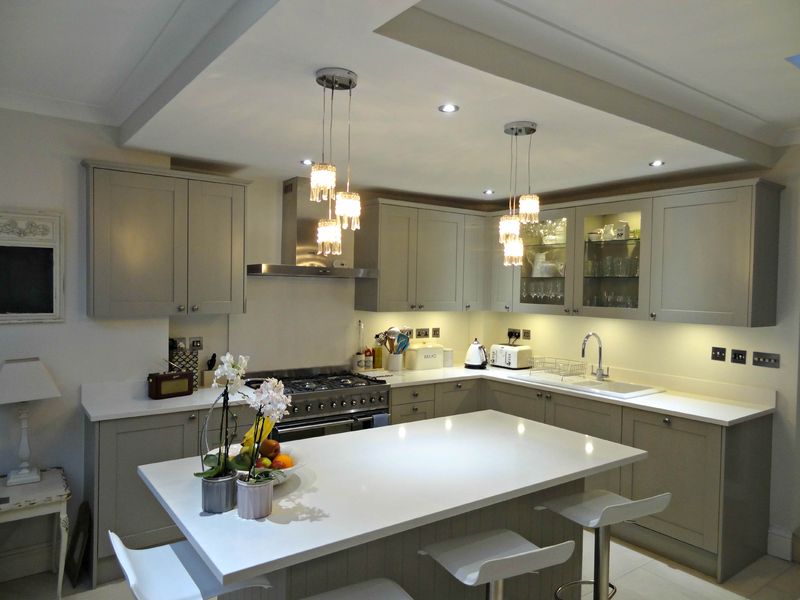
Kitchens and cabinetry · Example
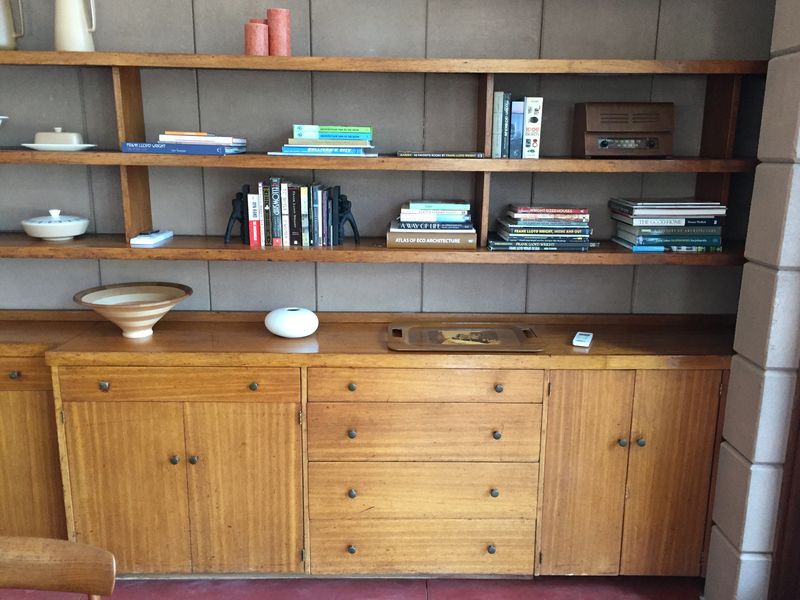
Fitted furniture · Example
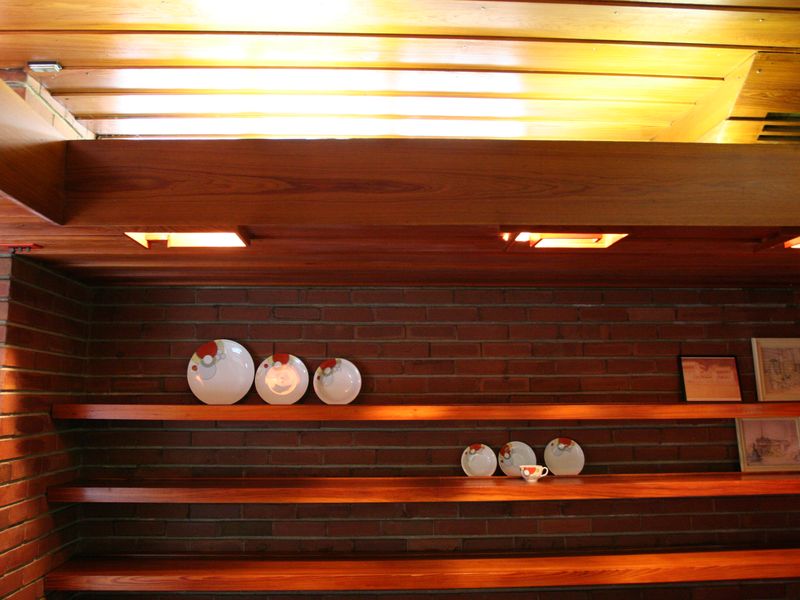
Fitted furniture · Example
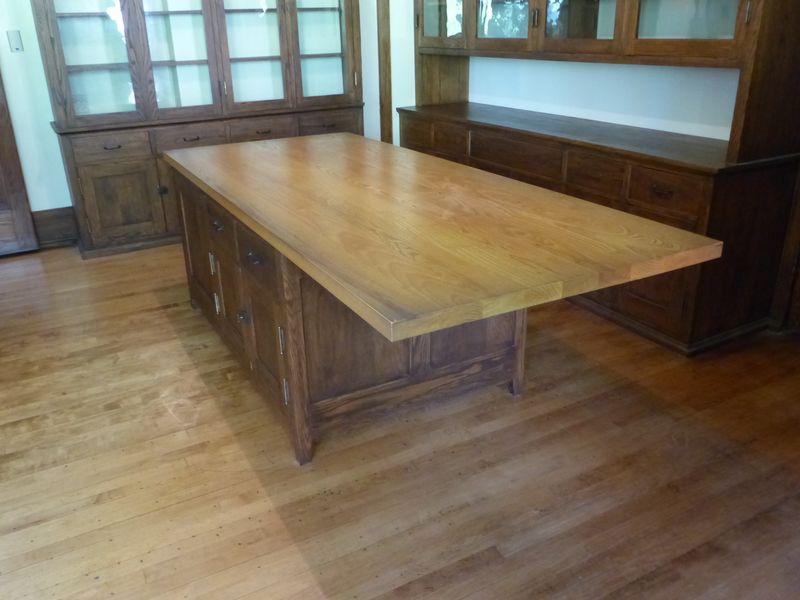
Kitchens and cabinetry · Example
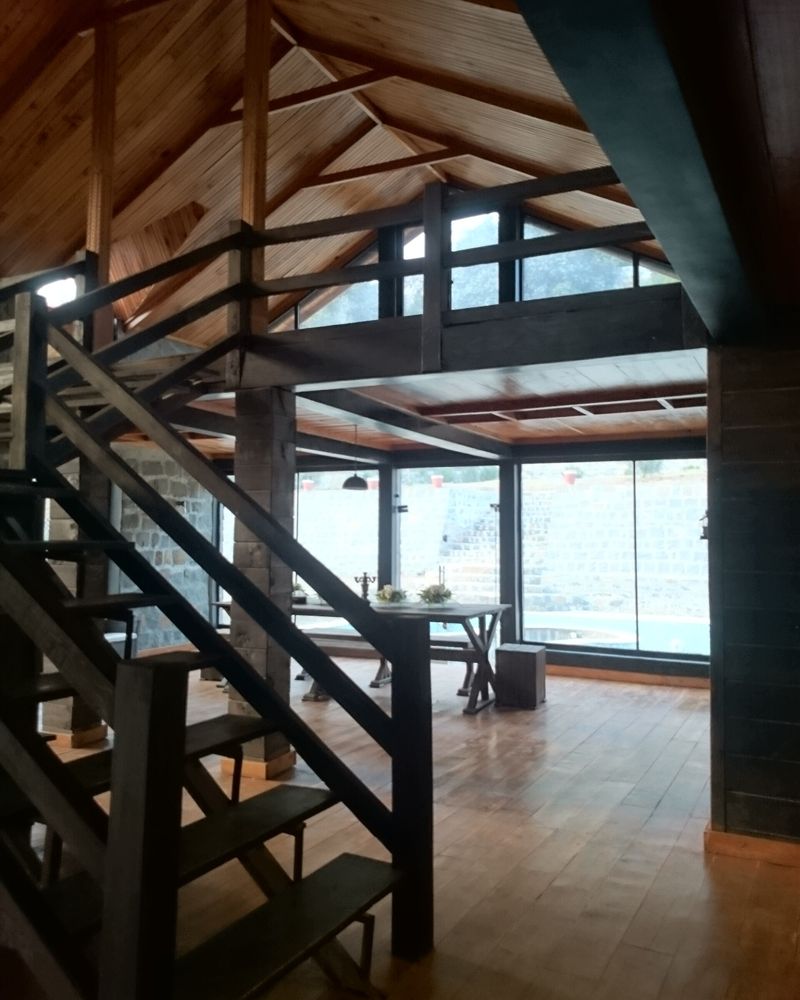
Doors and architectural details · Example
04 Process
We talk through the room, how you use it, and a rough sense of scale. Photographs help. Nothing is committed at this stage.
We agree the form, the timber or finish, and the practical details before making begins.
The piece is made in the workshop, with joinery chosen for the job rather than for show.
We fit the work on site and leave it ready to use. Adjustments found on the day are part of that visit.
05 Consultation
Share the room, what you would like made, and anything you already know about timber or budget. A short note is enough to start.
We would use these details only to reply about your project. This page does not store them or send them to anyone.
On this page only
Your details are confirmed here in the browser. They have not been sent.
A backend or a form service needs to be connected before an enquiry can be received.