Aldgate Clinical Wing
An acute wing built against a live hospital. Infection-control routes, weekend concrete, and a courtyard the wards can see.
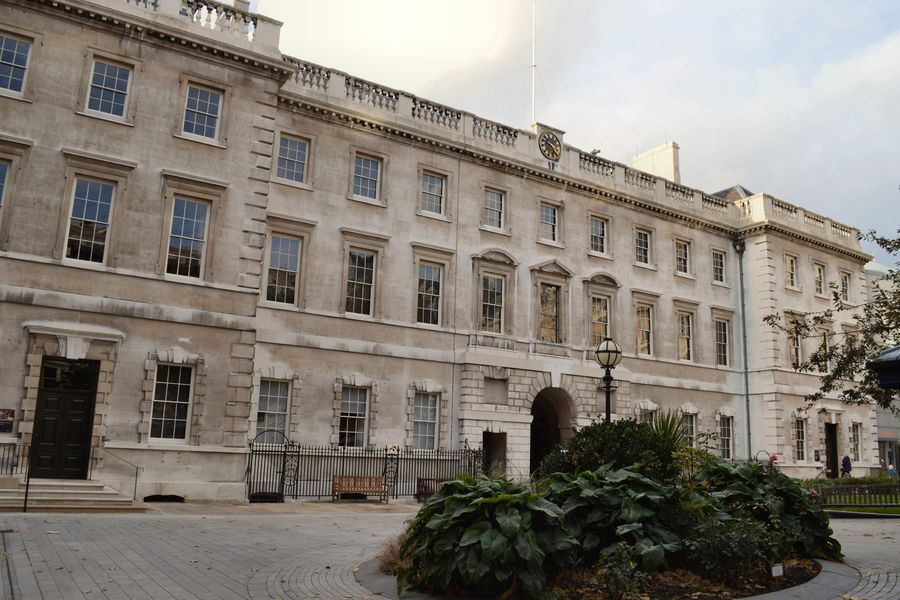
Eastmere’s existing theatre block stays in use. The new wing shares a plant room and a link corridor that cannot close. Segregation is a drawn document, reviewed weekly with the trust’s infection control lead, not a line of hoarding invented on site.
The frame is concrete where the clinical adjacencies demand mass, and steel where the plant deck has to come off early. We are in the envelope now: brick, aluminium, and the courtyard tree, which was craned in before the link closed over it.
Scope
- Live-hospital interface and out-of-hours working
- In-situ frame and steel plant deck
- Clinical rooms to HTM, shell and core plant
- Courtyard landscape delivered mid-programme