Meridian Hall
A data hall where the interesting work is the plant, the power and the tolerance of the floor.
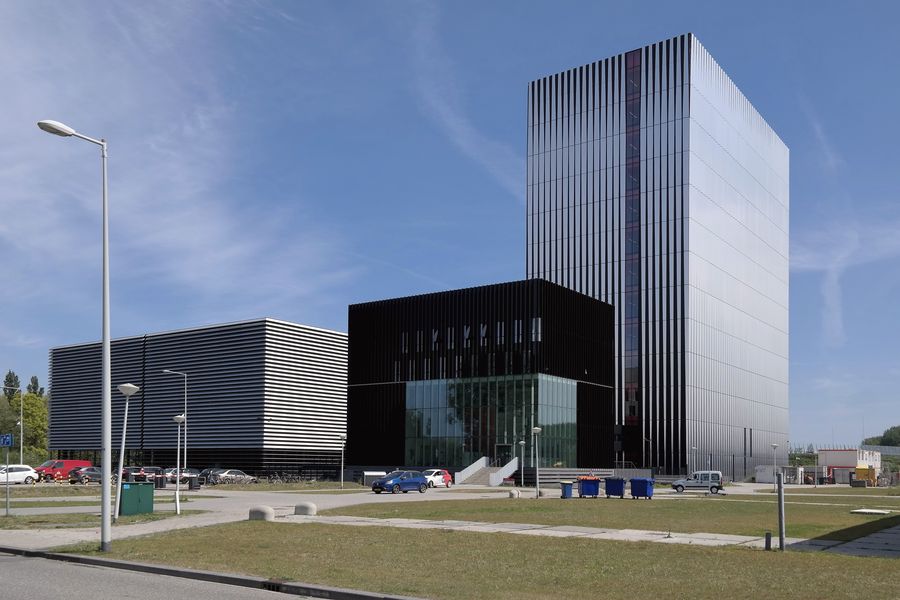
Northspan’s brief is a building that disappears. Charcoal cladding, a screened roof, and a floor that will take a future densification without a second pour.
We are in substructure. The early packages — piling, the generator compound, and the primary steel — were tendered with the design team still in the room, which is the only way a hall of this type meets its power-on date.
Scope
- Piled substructure and raised technical floor
- Primary steel and charcoal rainscreen
- Generator yard and screened rooftop plant
- Coordination with the client’s fit-out contractor