Harbour Steps
Workspace over retail, under a timber canopy that had to be built before the square reopened for winter.
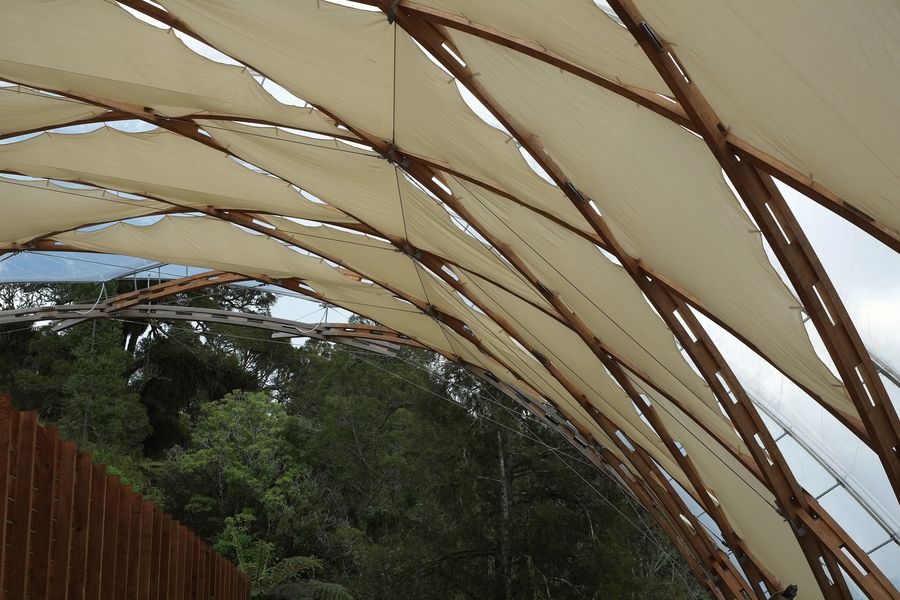
The canopy was the public face and the programme risk. Glulam members were procured against a mill slot booked at tender stage. The colonnade was scaffold-free for the Christmas market, which was a client requirement written in plain language and treated as one.
Upper floors are cellular workspace with a stone façade that matches the harbour elevation. Ground floor was handed as shell for three retail tenants.
Scope
- Glulam canopy and stone colonnade
- Concrete frame, stone and timber façade
- Cat A workspace
- Retail shell and public-realm interface