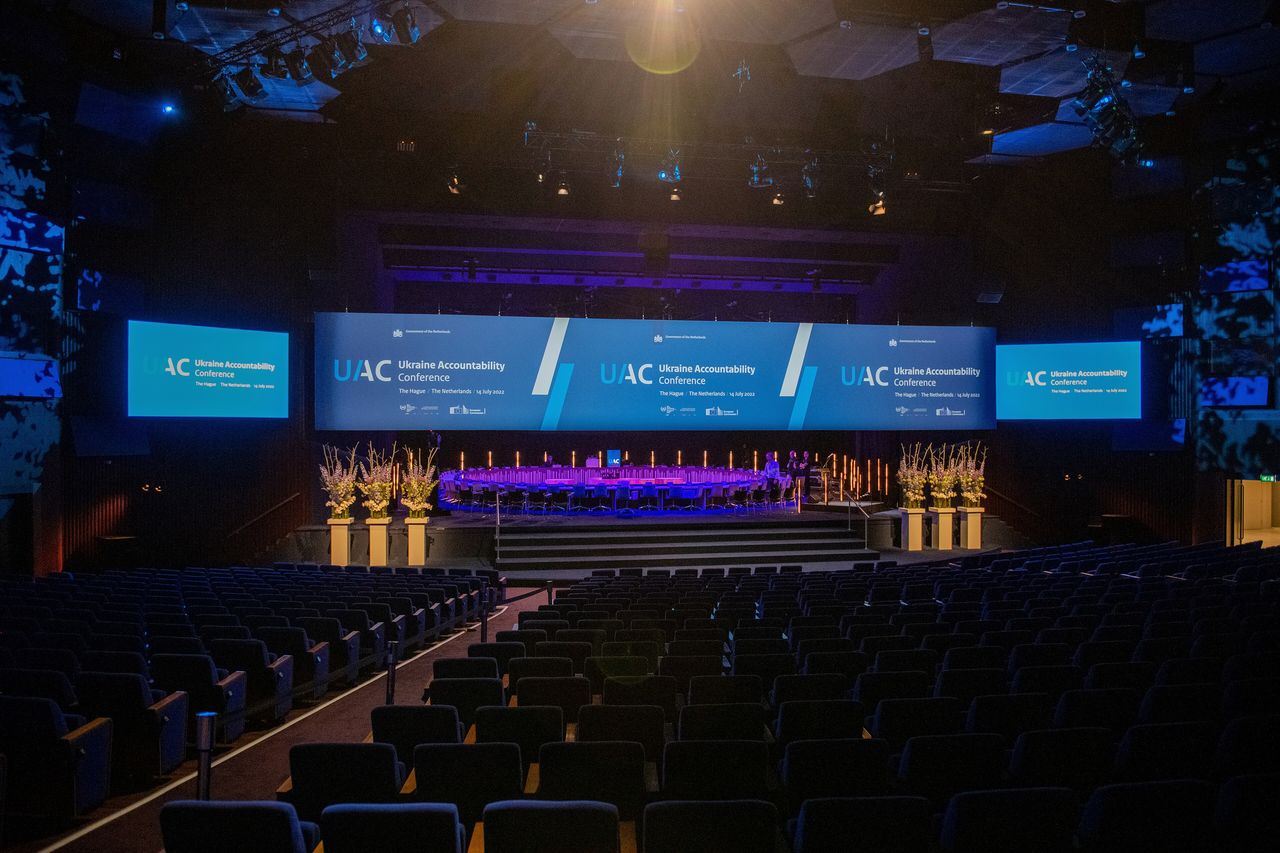
01Capacity on the brochure is not capacity for your format
A room ‘for 500’ often means theatre-style with narrow aisles and no camera position. Cabaret, a registration line and a step-free route will land closer to 320. Ask for the plan with your furniture, not the empty outline.
02Three things to mark with a pen
Where people enter, relative to where you want them to look. Where food is served, because that becomes a queue. Where the step-free route goes, including to the stage if anyone being celebrated cannot use steps. If the accessible route is a service corridor, say so before you contract.
03Ceiling and daylight are not details
A low ceiling kills a lighting idea and a hybrid camera. A wall of south-facing glass at 3pm will wipe a screen. Visit at the time of day you will use the room, not at 10am because that is when the coordinator is free.
Studio note · not client advice tailored to you